
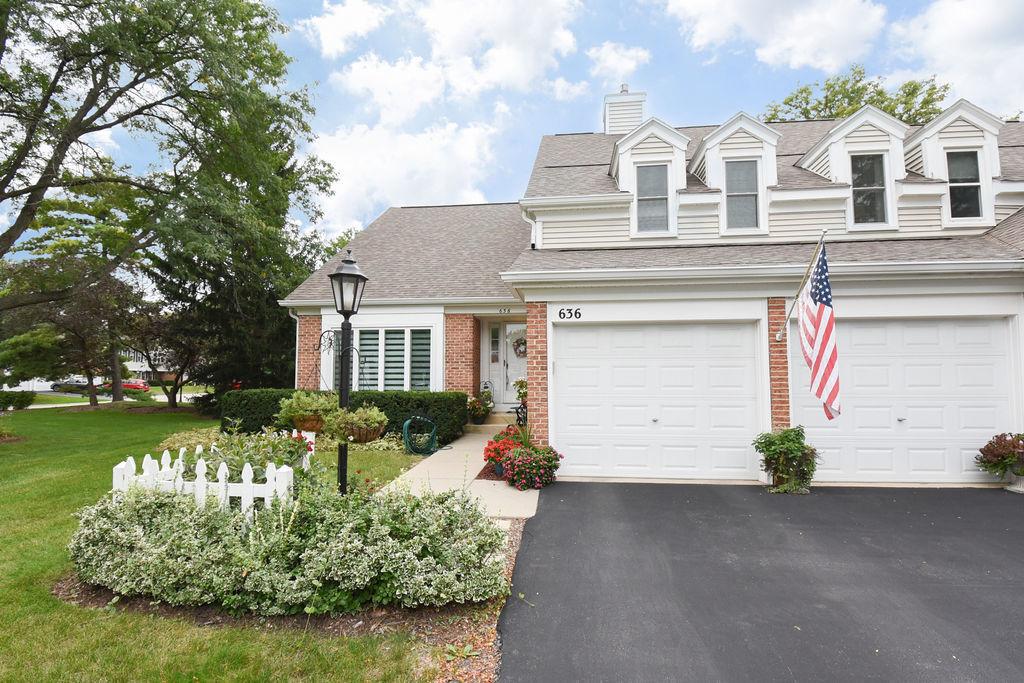
Welcome to your dream home! This stunning, top-to-bottom luxury villa in the highly sought-after Rob Roy community underwent an incredible renovation in 2024, offering the pristine look and feel of a brand-new model home. Unlike standard cosmetic updates, nearly every single inch of this property has been thoughtfully redesigned, rebuilt, and elevated to create a sophisticated, completely move-in-ready sanctuary. From the moment you step inside, soaring cathedral ceilings and abundant natural light create an open, airy ambiance that instantly sets this home apart. Elegant hardwood floors, custom crown molding, modern light fixtures, premium door hardware, and fresh, neutral paint flow seamlessly throughout the entire layout for a perfectly cohesive aesthetic. The kitchen is a true showstopper featuring sleek quartz countertops, high end contemporary finishes, and an inviting breakfast bar with beautiful views of outside. Cooking is a delight with a premium Kraus sink, complete with an integrated cutting board, and peaceful, picturesque views of the lush green space just outside. The Primary Suite is an inviting retreat showcasing a spectacular spa-like bath with double sinks, a standalone soaking tub, an oversized custom shower, and a generous walk-in closet. Upstairs features an additional two lovely bedrooms. Every bathroom in the home has been beautifully and completely renovated with high-end fixtures and finishes. Peace of mind comes standard here. The main-level laundry room adds everyday convenience, complete with quartz countertops and built-in functionality. The massive basement offers incredible storage space alongside exciting potential for a future finished rec room, gym, or home theater. Even the garage has been upgraded with 220-volt electrical service ready for your electric vehicle (EV). Step outside to enjoy the extended patio (2020) overlooking beautiful green vistas, or immerse yourself in the exclusive Rob Roy lifestyle, which offers a vibrant country club atmosphere with lush surroundings. Don’t miss the chance to own a home where everything has already been perfectly done for you! In addition to the gorgeous design, extensive high-quality infrastructure upgrades ensure worry-free living for years to come: new electrical wiring throughout, an upgraded electrical panel (2024), new plumbing, drywall and insulation in the family room. Windows and patio doors (2021), architectural roof (2019), modern garage doors (2020), hot water heater (2021), and a new sump pump and ejector pump (2025).
Property Details
Price:
$599,000
MLS #:
MRD12769763
Status:
Active
Beds:
3
Baths:
3
Type:
Condo
Subdivision:
Rob Roy Country Club Village
Neighborhood:
prospectheights
Listed Date:
Sep 25, 2026
Finished Sq Ft:
2,319
Year Built:
1989
See this Listing
Schools
School District:
214
Elementary School:
Euclid Elementary School
Middle School:
River Trails Middle School
High School:
John Hersey High School
Interior
Appliances
Range, Microwave, Dishwasher, Refrigerator, Washer, Dryer, Humidifier
Bathrooms
2 Full Bathrooms, 1 Half Bathroom
Cooling
Central Air
Fireplaces Total
1
Flooring
Hardwood
Heating
Natural Gas, Forced Air
Interior Features
Vaulted Ceiling(s), Walk-In Closet(s)
Laundry Features
Main Level
Exterior
Association Amenities
Golf Course, Party Room, Pool, Tennis Court(s), Clubhouse, Trail(s)
Construction Materials
Vinyl Siding, Brick
Garage Spaces
2
Lot Features
Cul-De-Sac
Parking Features
Garage Door Opener, Yes, Garage Owned, Attached, Garage
Parking Spots
2
Parking Total
2
Patio And Porch Features
Patio
Roof
Asphalt
Financial
HOA Fee
$773
HOA Fee Frequency
Monthly
HOA Includes
Insurance, Clubhouse, Pool, Exterior Maintenance, Lawn Care, Scavenger, Snow Removal
Tax Year
2025
Taxes
$12,161
Map
Community
- Address636 Stirling Lane #K Prospect Heights IL
- SubdivisionRob Roy Country Club Village
- CityProspect Heights
- CountyCook
- Zip Code60070
Market Summary
Current real estate data for Condo in Prospect Heights as of Oct 10, 2026
26
Condo Listed
38
Avg DOM
219
Avg $ / SqFt
$260,092
Avg List Price
Property Summary
- Located in the Rob Roy Country Club Village subdivision, 636 Stirling Lane #K Prospect Heights IL is a Condo for sale in Prospect Heights, IL, 60070. It is listed for $599,000 and features 3 beds, 3 baths, and has approximately 2,319 square feet of living space, and was originally constructed in 1989. The current price per square foot is $258. The average price per square foot for Condo listings in Prospect Heights is $219. The average listing price for Condo in Prospect Heights is $260,092.
Similar Listings Nearby


Copyright 2026. All rights reserved.
636 Stirling Lane #K
Prospect Heights, IL