
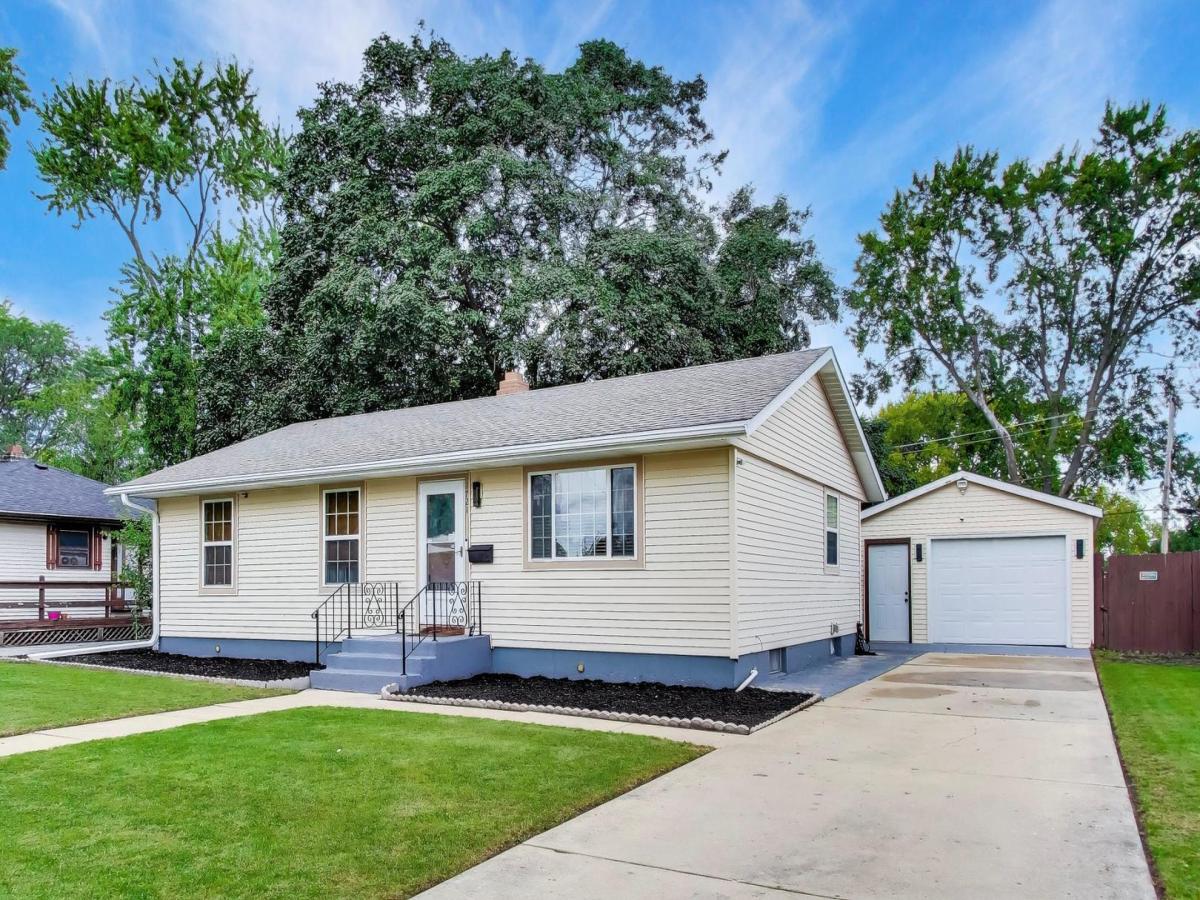
Welcome to this charming and beautifully maintained 4-bedroom ranch, offering an inviting blend of comfort, style, and thoughtful updates. With 2 full bathrooms and a fully finished basement, this home provides exceptional flexibility and an abundance of living space. From the moment you step inside, you’ll appreciate the warmth and character of the hardwood floors that flow throughout the main level. The well-designed layout offers comfortable living spaces that are ideal for both everyday living and entertaining. The finished basement expands your living possibilities with generous additional space for a family room, recreation area, home office, guest space, or media room. Numerous major updates have already been completed, including newer vinyl siding, roof, energy-efficient windows, furnace, central air conditioning, plumbing, and electrical systems-providing peace of mind for years to come. Outside, the spacious backyard creates a wonderful setting for summer gatherings, BBQs, gardening, or relaxing with family and friends. Ideally located within the West Aurora School District and offering the added benefit of low property taxes, this home delivers an exceptional combination of space, updates, and value. A beautifully cared-for ranch with four bedrooms, two full baths, a finished basement, hardwood floors, and an impressive list of updates. This is a wonderful opportunity to enjoy comfortable living in a move-in-ready home!
Property Details
Price:
$350,000
MLS #:
MRD12758741
Status:
Active
Beds:
3
Baths:
2
Type:
Single Family
Neighborhood:
auroraeola
Listed Date:
Sep 30, 2026
Finished Sq Ft:
1,200
Year Built:
1959
See this Listing
Schools
School District:
129
Elementary School:
Hall Elementary School
Middle School:
Jefferson Middle School
High School:
West Aurora High School
Interior
Appliances
Range, Microwave, Refrigerator, Washer, Dryer
Bathrooms
2 Full Bathrooms
Cooling
Central Air
Flooring
Hardwood
Heating
Natural Gas, Forced Air
Interior Features
1st Floor Bedroom, 1st Floor Full Bath
Laundry Features
Gas Dryer Hookup, Electric Dryer Hookup, Common Area
Exterior
Architectural Style
Ranch
Community Features
Curbs, Sidewalks, Street Lights, Street Paved
Construction Materials
Vinyl Siding
Fencing
Fenced
Garage Spaces
1.5
Other Structures
Shed(s)
Parking Features
Concrete, Garage Door Opener, Yes, Garage Owned, Detached, Garage
Parking Spots
15
Parking Total
1.5
Patio And Porch Features
Patio
Roof
Asphalt
Window Features
All
Financial
HOA Fee Frequency
Not Applicable
HOA Includes
None
Tax Year
2024
Taxes
$4,967
Map
Community
- Address1721 W Illinois Avenue Aurora IL
- CityAurora
- CountyKane
- Zip Code60506
Market Summary
Current real estate data for Single Family in Aurora as of Oct 12, 2026
397
Single Family Listed
48
Avg DOM
221
Avg $ / SqFt
$440,113
Avg List Price
Property Summary
- 1721 W Illinois Avenue Aurora IL is a Single Family for sale in Aurora, IL, 60506. It is listed for $350,000 and features 3 beds, 2 baths, and has approximately 1,200 square feet of living space, and was originally constructed in 1959. The current price per square foot is $292. The average price per square foot for Single Family listings in Aurora is $221. The average listing price for Single Family in Aurora is $440,113.
Similar Listings Nearby



Copyright 2026. All rights reserved.
1721 W Illinois Avenue
Aurora, IL