
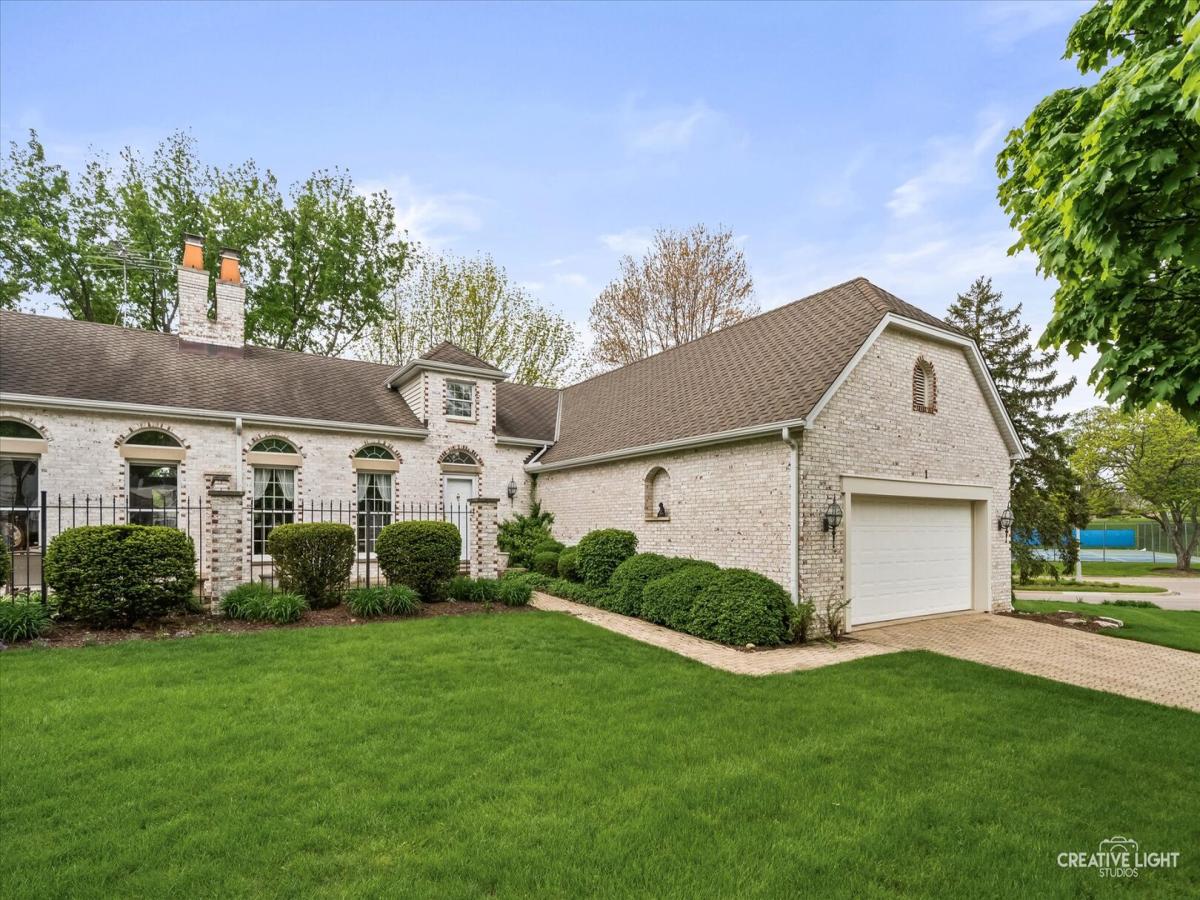
Welcoming you home is a charming brick paver front patio that leads into a bright entry foyer with hardwood flooring and a convenient guest closet. The comfortable living and dining room combination features a custom fireplace and soaring vaulted ceiling-perfect for both everyday living and entertaining. The spacious, fully applianced eat-in kitchen offers an island, vaulted ceiling, and skylight, flowing seamlessly into a step-down family room highlighted by a second fireplace and elegant tray ceiling. A garden door opens to an enclosed porch with flagstone flooring and access to a beautifully designed flagstone patio-ideal for relaxing or hosting outdoors. The primary bedroom suite includes a walk-in closet and a generous private bath with a separate shower and soaking tub. The partially finished basement provides additional living space, is already plumbed for a future bathroom, and includes abundant storage along with a cedar closet. An attached garage with coated flooring and the home’s impeccable maintenance complete this exceptional property.
Property Details
Price:
$450,000
MLS #:
MRD12632908
Status:
Active
Beds:
2
Baths:
2
Type:
Single Family
Subdivision:
Prestbury
Neighborhood:
sugargrove
Listed Date:
May 1, 2026
Finished Sq Ft:
1,808
Year Built:
1994
See this Listing
Schools
School District:
129
Elementary School:
Fearn Elementary School
Middle School:
Herget Middle School
High School:
West Aurora High School
Interior
Appliances
Range, Microwave, Dishwasher, Refrigerator, Washer, Dryer, Disposal, Water Softener Owned, Humidifier
Bathrooms
2 Full Bathrooms
Cooling
Central Air
Fireplaces Total
2
Flooring
Hardwood, Carpet
Heating
Natural Gas, Forced Air
Interior Features
Vaulted Ceiling(s), 1st Floor Bedroom, 1st Floor Full Bath, Open Floorplan, Dining Combo
Laundry Features
Washer Hookup, Gas Dryer Hookup, In Unit, Sink
Exterior
Association Amenities
On Site Manager/Engineer, Park, Pool, Clubhouse
Common Walls
End Unit
Construction Materials
Brick
Garage Spaces
2
Lot Features
Landscaped
Other Structures
None
Parking Features
Brick Driveway, Garage Door Opener, Yes, Garage Owned, Attached, Garage
Parking Spots
2
Parking Total
2
Patio And Porch Features
Patio, Screened
Roof
Asphalt
Window Features
Screens, Skylight(s)
Financial
HOA Fee
$274
HOA Fee Frequency
Monthly
HOA Includes
Clubhouse, Pool, Exterior Maintenance, Lawn Care, Snow Removal, Lake Rights
Tax Year
2025
Taxes
$6,963
Map
Community
- Address1 Glengarry Lane Sugar Grove IL
- SubdivisionPrestbury
- CitySugar Grove
- CountyKane
- Zip Code60554
Market Summary
Current real estate data for Single Family in Sugar Grove as of Oct 12, 2026
67
Single Family Listed
70
Avg DOM
207
Avg $ / SqFt
$492,229
Avg List Price
Property Summary
- Located in the Prestbury subdivision, 1 Glengarry Lane Sugar Grove IL is a Single Family for sale in Sugar Grove, IL, 60554. It is listed for $450,000 and features 2 beds, 2 baths, and has approximately 1,808 square feet of living space, and was originally constructed in 1994. The current price per square foot is $249. The average price per square foot for Single Family listings in Sugar Grove is $207. The average listing price for Single Family in Sugar Grove is $492,229.
Similar Listings Nearby


Copyright 2026. All rights reserved.
1 Glengarry Lane
Sugar Grove, IL