
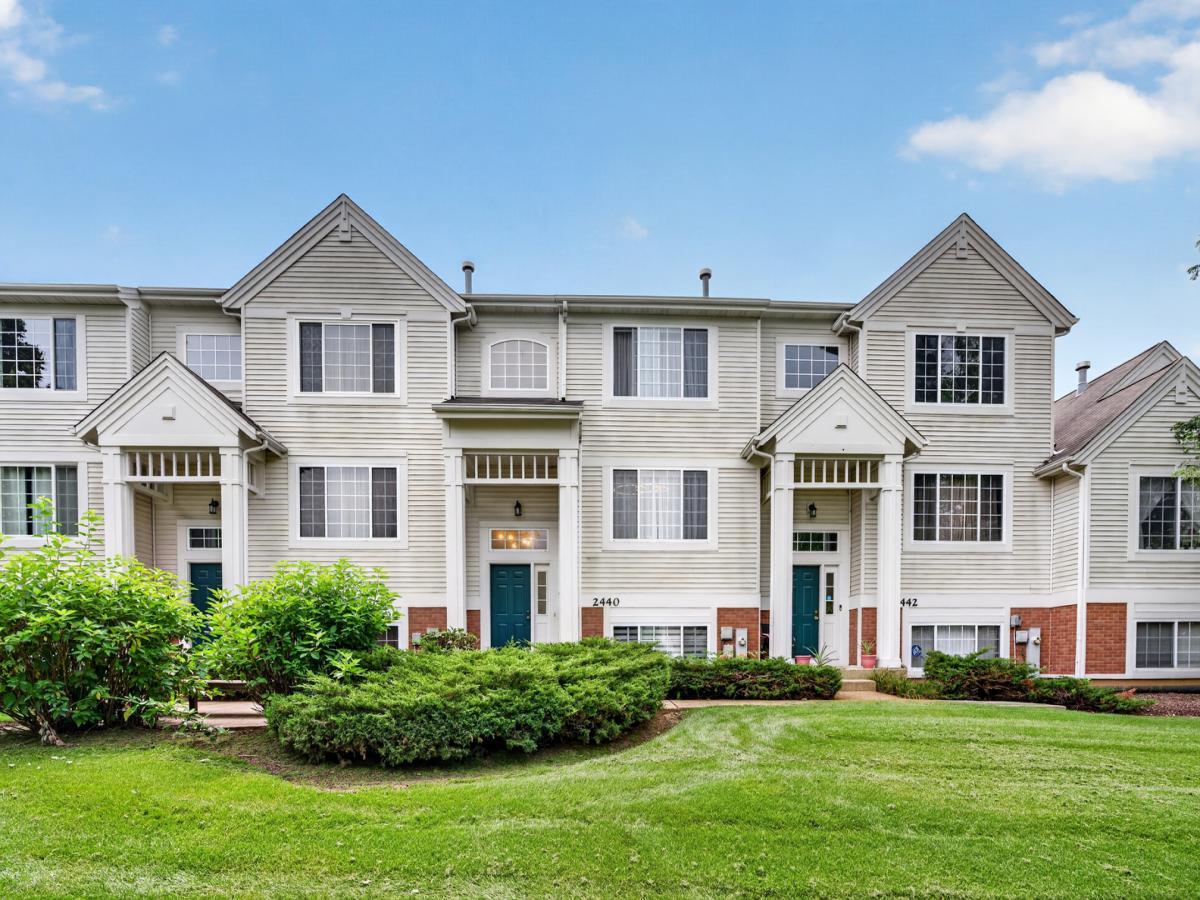
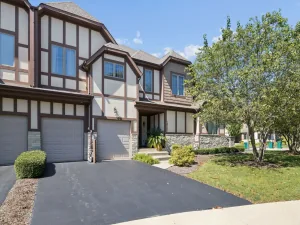
Charming townhome in nationally-recognized Oswego schools! Covered front porch opens to the welcoming foyer with updated stairs. Freshly painted wall and doors and custom overhead lighting throughout. The bright living room has gleaming hardwood flooring, large window overlooking the lush community landscaping and 3-sided stone fireplace shared with the formal dining room. Sleek kitchen has dons of grey cabinetry, all stainless steel appliances and table space with pendant lighting and sliding door access to the spacious balcony. A powder room and convenient laundry room complete the main level. Upstairs is the vaulted primary bedroom with NEW neutral carpeting (2026), beautiful chandelier, walk-in closet and fully-renovated private bathroom with upgraded commode and glass shower/tub combo. Large secondary bedroom offers NEW neutral carpeting (2026), terrific natural lighting and direct access to the updated private 2nd bathroom. The lower level features above-grade windows and easy-care luxury wood laminate flooring. Attached 2-car garage. NEWer water heater (2022), NEWer furnace (2022), NEWer dryer (2024) and so much more! Great location which is easy to everything! Don’t miss this one!
Property Details
Price:
$290,000
MLS #:
MRD12740267
Status:
Active Under Contract
Beds:
2
Baths:
3
Type:
Single Family
Neighborhood:
auroraeola
Listed Date:
Aug 26, 2026
Finished Sq Ft:
1,709
Year Built:
2003
See this Listing
Schools
School District:
308
Elementary School:
The Wheatlands Elementary School
Middle School:
Bednarcik Junior High School
High School:
Oswego East High School
Interior
Appliances
Range, Microwave, Dishwasher, Refrigerator, Stainless Steel Appliance(s)
Bathrooms
2 Full Bathrooms, 1 Half Bathroom
Cooling
Central Air
Fireplaces Total
1
Flooring
Hardwood, Laminate, Carpet
Heating
Natural Gas, Forced Air
Interior Features
Vaulted Ceiling(s)
Laundry Features
Washer Hookup, In Unit
Exterior
Association Amenities
None
Construction Materials
Vinyl Siding
Exterior Features
Balcony
Garage Spaces
2
Lot Features
Common Grounds
Parking Features
Asphalt, Garage Door Opener, Yes, Garage Owned, Attached, Garage
Parking Spots
2
Parking Total
2
Roof
Asphalt
Financial
HOA Fee
$268
HOA Fee Frequency
Monthly
HOA Includes
Water, Insurance, Exterior Maintenance, Lawn Care, Scavenger, Snow Removal
Tax Year
2024
Taxes
$6,432
Map
Community
- Address2440 Oakfield Court Aurora IL
- CityAurora
- CountyWill
- Zip Code60503
Market Summary
Current real estate data for Single Family in Aurora as of Oct 14, 2026
392
Single Family Listed
48
Avg DOM
221
Avg $ / SqFt
$439,180
Avg List Price
Property Summary
- 2440 Oakfield Court Aurora IL is a Single Family for sale in Aurora, IL, 60503. It is listed for $290,000 and features 2 beds, 3 baths, and has approximately 1,709 square feet of living space, and was originally constructed in 2003. The current price per square foot is $170. The average price per square foot for Single Family listings in Aurora is $221. The average listing price for Single Family in Aurora is $439,180.
Similar Listings Nearby


Copyright 2026. All rights reserved.
2440 Oakfield Court
Aurora, IL