
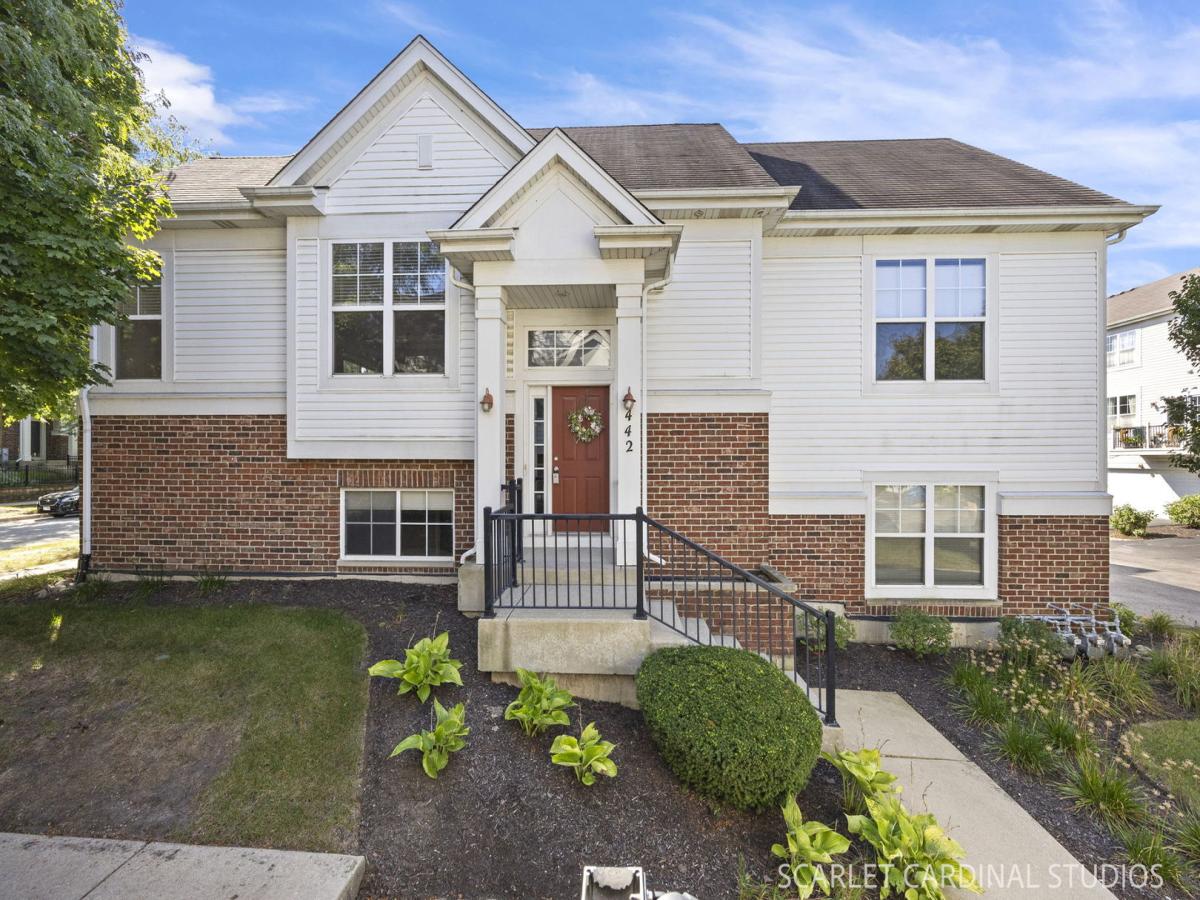
Quick close! Completely updated and pristine! Welcome to an open, airy, and updated home with many new 2025 updates including full kitchen suite of four LG smart kitchen appliances (including a double oven), beautifully refinished floors, freshly painted 42″ kitchen cabinets and walls throughout main level, all new ceiling fans and new LG washer and dryer. The house also boasts a new HVAC system in 2026. As soon as you enter this end-unit 2-level townhome, you’ll notice the soaring vaulted ceilings and expansive natural light. This home offers three full baths – impossible to find in this neighborhood! The chef’s kitchen boasts gleaming, granite countertops, a breakfast bar and plenty of counter space. This wonderful heart of the home flows right into a spacious dining area. Enjoy unwinding on the large balcony off the dining room, overlooking the tree-lined sidewalks. The large main level living room opens seamlessly to both the kitchen and dining area, perfect for entertaining and boasts a vaulted ceiling and plenty of large windows. The hall leads to the bedroom wing featuring a guest bedroom with a walk-in closet. The luxurious primary suite offers a vaulted ceiling, walk-in closet and a wonderful ensuite bathroom with soaking tub, separate shower, and dual-sink vanity with ample storage space. All of this AND there’s an entire other level of living! Downstairs you’ll be welcomed into the spacious bright family room, perfect for entertaining or a relaxing movie night. The third bedroom is right around the corner and boasts plenty of space and natural light. The lovely updated full bathroom and large under-the-stairs storage space round out this level. This lower level could be a dream living arrangement for extended family/teens or the perfect work from home environment! Enjoy the wide open 2.5 car garage with plenty of storage space! This home offers multiple nearby shopping and dining options and is only minutes to the Rt. 59 train station and I-88. There are so many “news” here that it is literally move-in ready with nothing left to do! All new in 2025/2026 – HVAC with smart thermostat, LG kitchen stainless steel smart appliances, refinished hardwood, main level paint and trim, LG smart washer and dryer, and window treatments in bedrooms. So much to enjoy here – welcome home!!
Property Details
Price:
$429,000
MLS #:
MRD12779153
Status:
Active
Beds:
3
Baths:
3
Type:
Single Family
Neighborhood:
auroraeola
Listed Date:
Oct 7, 2026
Finished Sq Ft:
2,167
Year Built:
2009
See this Listing
Schools
School District:
204
Elementary School:
Owen Elementary School
Middle School:
Hill Middle School
High School:
Metea Valley High School
Interior
Bathrooms
3 Full Bathrooms
Cooling
Central Air
Flooring
Hardwood
Heating
Natural Gas, Forced Air
Interior Features
Vaulted Ceiling(s), Cathedral Ceiling(s), Walk-In Closet(s), High Ceilings, Granite Counters
Laundry Features
Washer Hookup, Gas Dryer Hookup, In Unit
Exterior
Construction Materials
Vinyl Siding, Brick
Exterior Features
Balcony
Garage Spaces
2
Parking Features
Asphalt, Garage Door Opener, Yes, Garage Owned, Attached, Garage
Parking Spots
2
Parking Total
2
Roof
Asphalt
Financial
HOA Fee
$216
HOA Fee Frequency
Monthly
HOA Includes
Insurance, Lawn Care, Snow Removal
Tax Year
2025
Taxes
$8,417
Map
Community
- Address442 Plaza Place Aurora IL
- CityAurora
- CountyDuPage
- Zip Code60504
Market Summary
Current real estate data for Single Family in Aurora as of Oct 11, 2026
390
Single Family Listed
48
Avg DOM
221
Avg $ / SqFt
$440,490
Avg List Price
Property Summary
- 442 Plaza Place Aurora IL is a Single Family for sale in Aurora, IL, 60504. It is listed for $429,000 and features 3 beds, 3 baths, and has approximately 2,167 square feet of living space, and was originally constructed in 2009. The current price per square foot is $198. The average price per square foot for Single Family listings in Aurora is $221. The average listing price for Single Family in Aurora is $440,490.
Similar Listings Nearby


Copyright 2026. All rights reserved.
442 Plaza Place
Aurora, IL