
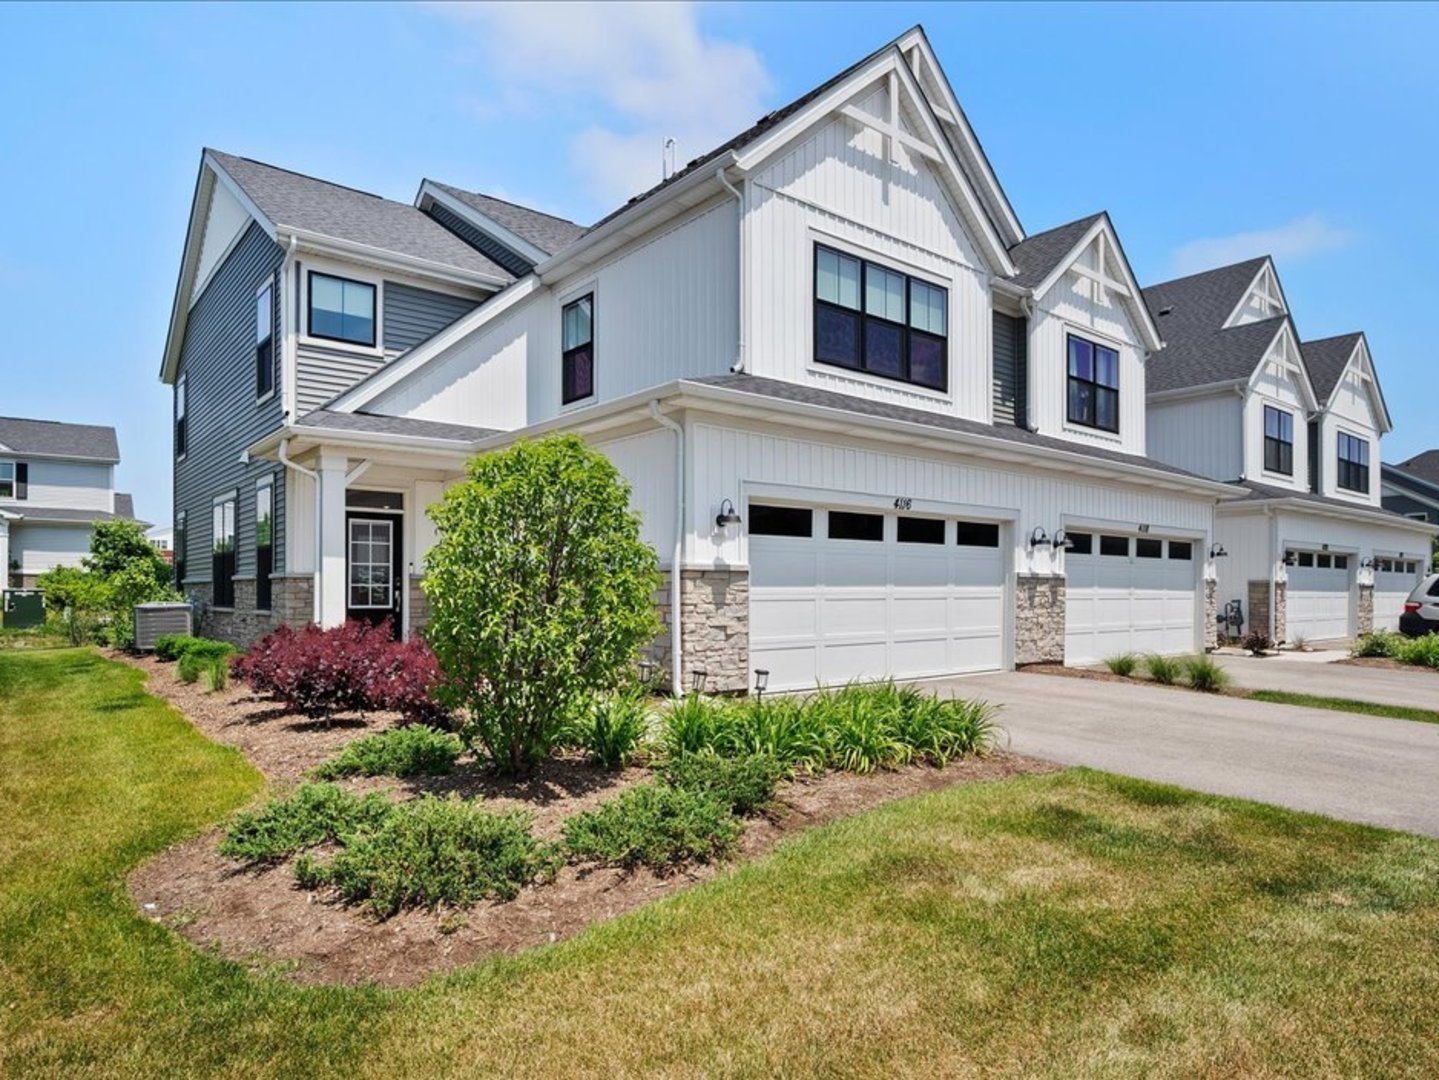
Incredible custom built 3 bedroom end-unit townhome with no expense spared! If you are looking for upgrades galore and incredible customization, you have found your place~ all of the space of a single family home without the maintenance. This bright and spacious home features an open-concept layout filled with natural light, enhanced by recessed lighting throughout, upgraded solid 2-panel doors, and stylish solid oak craftsman-style stair railings. The inviting living area flows into a stunning chef’s kitchen with 42-inch cabinets with crown molding, quartz countertops, a stacked tile backsplash, upgraded stainless steel appliances, modern hardware, a breakfast bar, and a generous dining area with sliders to a private patio-perfect for entertaining or relaxing. A main-level powder room adds convenience for guests. Upstairs, the luxurious primary suite offers a walk-in closet and a spa-like en-suite bath with dual sinks, a soaking tub, and a beautifully tiled shower. Two additional bedrooms, a full hall bath, and a second-floor laundry room provide space and functionality for everyday living. This home also features upgraded electrical with dimmer switches throughout and is equipped with a central vac. Enjoy peaceful views from your private patio overlooking landscaped common areas, all while being just minutes from Route 59, Costco, Fox Valley Mall, restaurants, parks, and major highways. With every detail carefully selected and upgraded, this home is truly better than new construction-offering turn-key living with style, comfort, and convenience.
Property Details
Price:
$550,000
MLS #:
MRD12778548
Status:
Active
Beds:
3
Baths:
3
Type:
Single Family
Subdivision:
Chelsea Manor
Neighborhood:
auroraeola
Listed Date:
Oct 8, 2026
Finished Sq Ft:
2,064
Year Built:
2023
See this Listing
Schools
School District:
204
Elementary School:
Owen Elementary School
Middle School:
Still Middle School
High School:
Waubonsie Valley High School
Interior
Appliances
Range, Microwave, Dishwasher, Refrigerator, Washer, Dryer, Disposal, Humidifier
Bathrooms
2 Full Bathrooms, 1 Half Bathroom
Cooling
Central Air
Fireplaces Total
1
Heating
Natural Gas
Interior Features
Walk-In Closet(s)
Laundry Features
Upper Level, Washer Hookup, In Unit
Exterior
Construction Materials
Vinyl Siding, Stone
Garage Spaces
2
Parking Features
Asphalt, Garage Door Opener, Yes, Attached, Garage
Parking Spots
2
Parking Total
2
Patio And Porch Features
Patio
Roof
Asphalt
Financial
HOA Fee
$258
HOA Fee Frequency
Monthly
HOA Includes
Exterior Maintenance, Lawn Care, Snow Removal
Tax Year
2025
Taxes
$11,356
Map
Community
- Address4116 Chelsea Manor Circle Aurora IL
- SubdivisionChelsea Manor
- CityAurora
- CountyDuPage
- Zip Code60504
Market Summary
Current real estate data for Single Family in Aurora as of Oct 14, 2026
394
Single Family Listed
47
Avg DOM
220
Avg $ / SqFt
$439,647
Avg List Price
Property Summary
- Located in the Chelsea Manor subdivision, 4116 Chelsea Manor Circle Aurora IL is a Single Family for sale in Aurora, IL, 60504. It is listed for $550,000 and features 3 beds, 3 baths, and has approximately 2,064 square feet of living space, and was originally constructed in 2023. The current price per square foot is $266. The average price per square foot for Single Family listings in Aurora is $220. The average listing price for Single Family in Aurora is $439,647.
Similar Listings Nearby



Copyright 2026. All rights reserved.
4116 Chelsea Manor Circle
Aurora, IL