
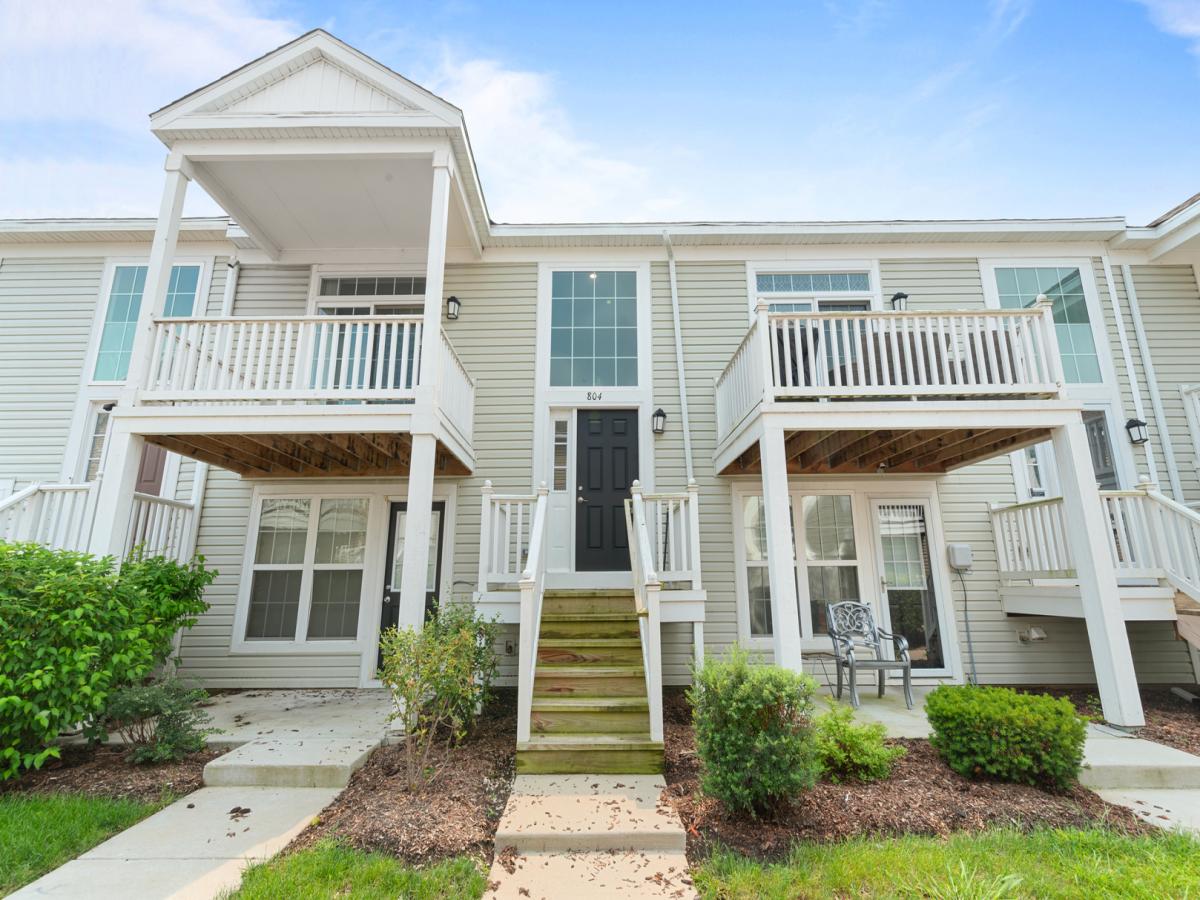
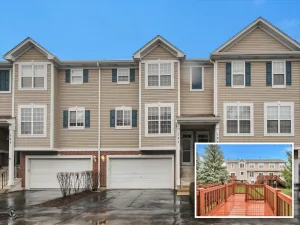
Welcome to Hometown Aurora, a thoughtfully designed community where everyday conveniences and a welcoming neighborhood atmosphere come together. The name says it all, with a Town Center offering a variety of businesses and amenities, including childcare, a postal center, hair salon, Healthy Harvest for specialty teas and smoothies, acupuncture, a playground, and more. This spacious 3-bedroom, 3-full-bath home offers an inviting open floor plan and flexible living space. The main level features luxury vinyl flooring throughout the main areas and flows seamlessly between the kitchen, dining area, and living room, creating an ideal setting for everyday living and entertaining. The kitchen features an island, stainless steel appliances, and a unique refrigerator window that illuminates to let you see inside at a glance. The living room opens to a private balcony, adding even more space to relax or entertain. The primary bedroom includes a walk-in closet, while the convenient laundry room is located near the bedrooms. A third bedroom and full bathroom are located on the lower level, along with a spacious family room and built-in cabinetry. This level also includes a mini refrigerator, microwave, small cooktop, and washer/dryer hookups, making it an excellent setup for an extended family member, guest, or anyone looking for additional living space. A walkout leads directly to the patio. The oversized 2-car garage is equipped with the myQ smart garage system, allowing you to open and close the garage from your phone and check remotely to make sure the door is secure. Adding to the appeal, the elementary school is within easy walking distance. With its flexible lower-level living space, open main floor, convenient Town Center amenities, and smart home features, this Hometown Aurora property offers comfort, versatility, and a truly convenient lifestyle. THE OWNER HAS AGREED TO TAKE CARE OF THE FULL BALANCE OF SPECIAL ASSESSMENT AT CLOSING!!
Property Details
Price:
$289,000
MLS #:
MRD12766112
Status:
Active
Beds:
3
Baths:
3
Type:
Condo
Neighborhood:
auroraeola
Listed Date:
Sep 22, 2026
Finished Sq Ft:
1,760
Year Built:
2021
See this Listing
Schools
School District:
131
Elementary School:
Olney C Allen Elementary School
Middle School:
Henry W Cowherd Middle School
High School:
East High School
Interior
Appliances
Range, Microwave, Dishwasher, Refrigerator, Bar Fridge, Washer, Dryer, Stainless Steel Appliance(s), Other
Bathrooms
3 Full Bathrooms
Cooling
Central Air
Flooring
Carpet
Heating
Natural Gas, Forced Air
Interior Features
1st Floor Full Bath, Walk-In Closet(s), Open Floorplan, Granite Counters
Laundry Features
Main Level, Upper Level, Washer Hookup, Gas Dryer Hookup, In Unit
Exterior
Association Amenities
Park, Ceiling Fan, Patio
Community Features
Sidewalks, Street Lights
Construction Materials
Vinyl Siding
Garage Spaces
2
Lot Features
Common Grounds
Parking Features
Asphalt, Garage Door Opener, Yes, Garage Owned, Attached, Garage
Parking Spots
2
Parking Total
2
Roof
Asphalt
Financial
HOA Fee
$609
HOA Fee Frequency
Monthly
HOA Includes
Insurance, Exterior Maintenance, Lawn Care, Snow Removal
Tax Year
2025
Taxes
$5,370
Map
Community
- Address804 Four Seasons Boulevard #804 Aurora IL
- CityAurora
- CountyKane
- Zip Code60504
Market Summary
Property Summary
- 804 Four Seasons Boulevard #804 Aurora IL is a Condo for sale in Aurora, IL, 60504. It is listed for $289,000 and features 3 beds, 3 baths, and has approximately 1,760 square feet of living space, and was originally constructed in 2021. The current price per square foot is $164. The average price per square foot for Condo listings in Aurora is $203. The average listing price for Condo in Aurora is $284,512.
Similar Listings Nearby


Copyright 2026. All rights reserved.
804 Four Seasons Boulevard #804
Aurora, IL