
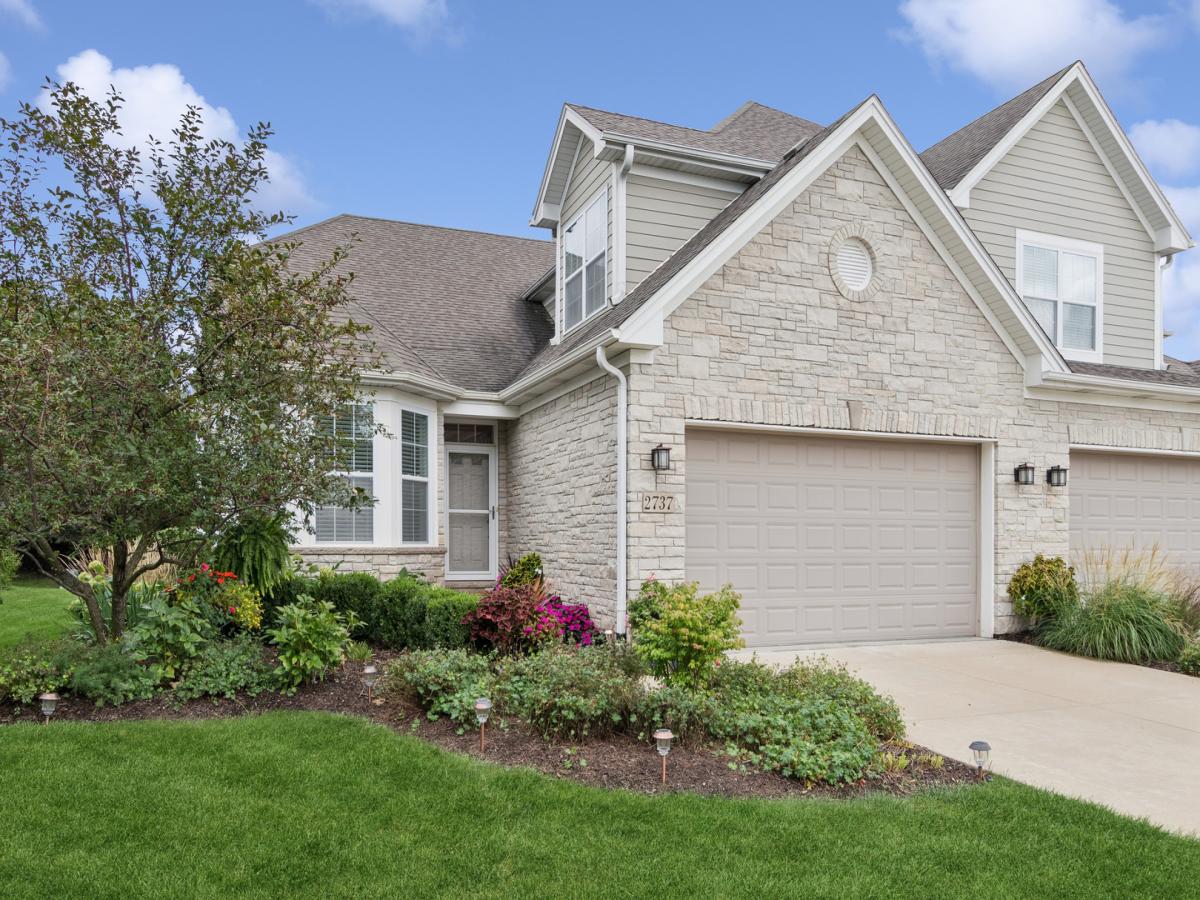
THE GOOD LIFE JUST GOT BETTER! Designed for easy, sophisticated living, this expansive luxury duplex in The Villas of Ginger Woods combines the comfort of maintenance-free living with the polished look and feel of a custom home. If you appreciate exceptional details, elevated finishes and a home that feels anything but ordinary, you’ll notice the difference the moment you walk in the door. One of the largest floor plans in the neighborhood, it features a coveted first-floor primary suite, gleaming hardwood floors, soaring volume and vaulted ceilings, and an exceptional level of trim detail you don’t expect to find in a duplex. Thick crown moldings, picture-frame molding, glass transoms and custom finishes add architectural interest throughout. Handsome light fixtures and custom window treatments complete the look. The gourmet kitchen is oh so impressive with its granite countertops, quality cabinetry, a pot filler over the range and an under-counter microwave. The kitchen appliances were replaced in 2022, giving this well-appointed space a fresh, modern feel. The great room features a stylish wet bar, making entertaining as effortless as everyday living. Work from home? You’ve got options! The first- and second-floor dens provide flexible spaces for offices, and the enclosed loft can become whatever you want it to be – a workout space, craft room, gaming area, media room or just a cozy retreat. And then there’s the screened porch, which is a true standout feature and will quite possibly become your favorite living space of all. Tucked just off the great room, it’s the kind of space you’ll use from sunup to sundown. Enjoy your morning coffee here. Read a good book. Sip a glass of wine with friends. It overlooks the professionally landscaped yard and opens to a generous brick paver patio with a gas line for the grill. The finished basement adds even more living space to this home. Its taller ceilings, cozy rec area, full bath, and fourth conforming bedroom make it an ideal setup for related living. There’s also an enormous storage area with built-in shelves. What else is there to love here? The HVAC was replaced in 2025, the water heater in 2024, and the garage floor features an epoxy seal for a clean, finished look. All of this is tucked away on a super quiet street with no through traffic. You’ll enjoy the ease of maintenance-free living here. No mowing. No shoveling. No worrying about exterior upkeep. Just lock the door and enjoy. The Villas of Ginger Woods offers easy access to I-88 and the Route 59 train station, plus convenient access to Batavia, Geneva, Wheaton and downtown Naperville. It’s served by highly acclaimed District 101 schools. Beautifully finished. Thoughtfully updated. Makes “the good life” better. Welcome home!
Property Details
Price:
$625,000
MLS #:
MRD12756513
Status:
Active Under Contract
Beds:
3
Baths:
4
Type:
Single Family
Subdivision:
Ginger Woods
Neighborhood:
auroraeola
Listed Date:
Sep 24, 2026
Finished Sq Ft:
2,616
Year Built:
2015
See this Listing
Schools
School District:
101
Elementary School:
Louise White Elementary School
Middle School:
Sam Rotolo Middle School Of Bat
High School:
Batavia Sr High School
Interior
Appliances
Range, Microwave, Dishwasher, Refrigerator, Washer, Dryer, Disposal, Stainless Steel Appliance(s), Humidifier
Bathrooms
3 Full Bathrooms, 1 Half Bathroom
Below Grade Finished Area
823
Cooling
Central Air
Fireplaces Total
1
Flooring
Hardwood
Heating
Natural Gas, Forced Air
Interior Features
Cathedral Ceiling(s), Wet Bar, 1st Floor Bedroom, 1st Floor Full Bath, Walk-In Closet(s), Open Floorplan
Laundry Features
Main Level, Washer Hookup
Exterior
Common Walls
End Unit
Construction Materials
Stone, Other
Garage Spaces
2
Lot Features
Landscaped
Parking Features
Concrete, Garage Door Opener, Yes, Garage Owned, Attached, Garage
Parking Spots
2
Parking Total
2
Patio And Porch Features
Patio
Roof
Asphalt
Window Features
Screens
Financial
HOA Fee
$428
HOA Fee Frequency
Monthly
HOA Includes
Exterior Maintenance, Lawn Care, Snow Removal, Other
Tax Year
2025
Taxes
$12,150
Map
Community
- Address2737 Nicole Circle Aurora IL
- SubdivisionGinger Woods
- CityAurora
- CountyKane
- Zip Code60502
Market Summary
Current real estate data for Single Family in Aurora as of Oct 07, 2026
387
Single Family Listed
48
Avg DOM
221
Avg $ / SqFt
$437,220
Avg List Price
Property Summary
- Located in the Ginger Woods subdivision, 2737 Nicole Circle Aurora IL is a Single Family for sale in Aurora, IL, 60502. It is listed for $625,000 and features 3 beds, 4 baths, and has approximately 2,616 square feet of living space, and was originally constructed in 2015. The current price per square foot is $239. The average price per square foot for Single Family listings in Aurora is $221. The average listing price for Single Family in Aurora is $437,220.
Similar Listings Nearby


Copyright 2026. All rights reserved.
2737 Nicole Circle
Aurora, IL