
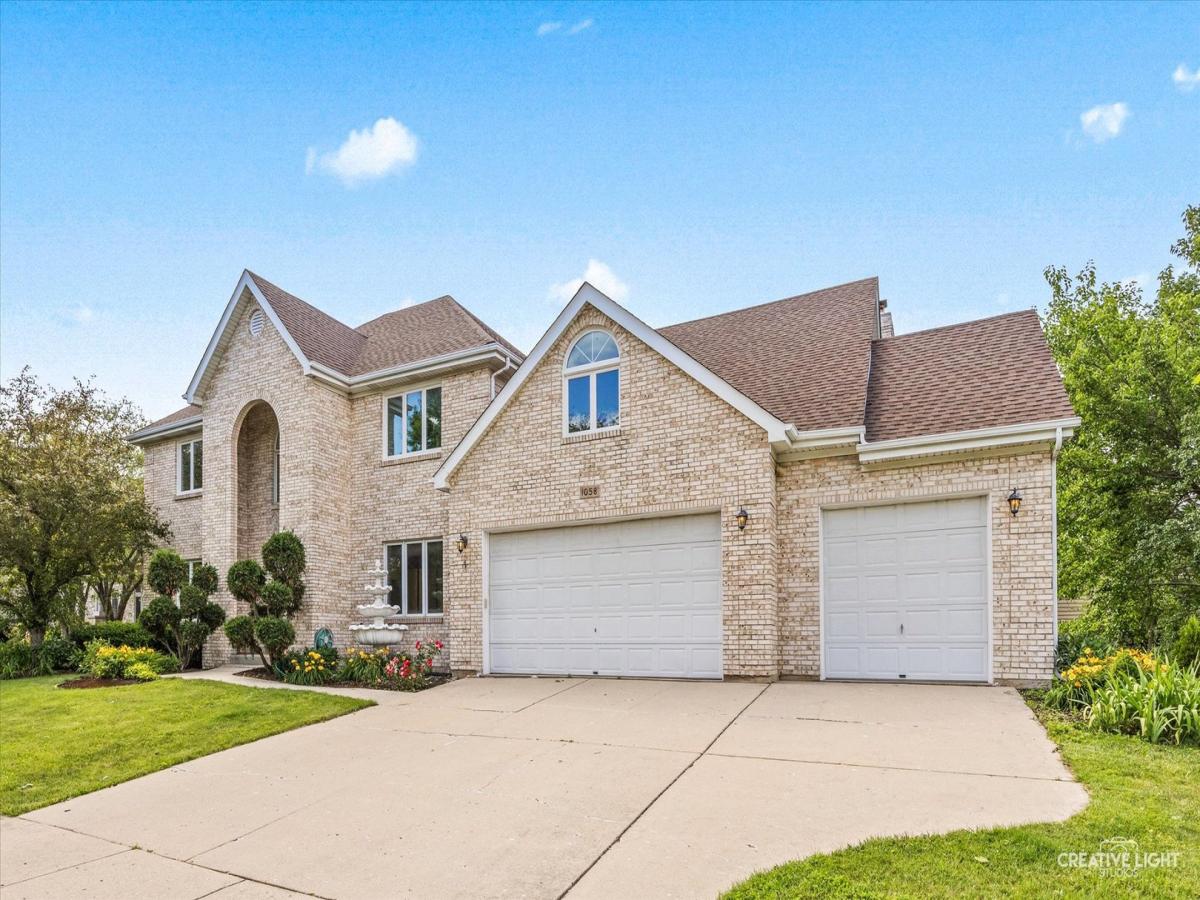
Rare opportunity to own a solid ALL-BRICK home in a highly desirable neighborhood with top-rated schools! This spacious home offers exceptional space, quality construction, and endless potential. Step inside to a grand main level featuring gorgeous neutral marble flooring throughout most rooms. Elegant details include white trim, crown molding, and wainscoting throughout. The bright kitchen offers white cabinetry, a large center island, and plenty of space to personalize to your style. The main level features an excellent floor plan with a spacious living room, dining room, office, family room, laundry room, and powder room-perfect for everyday living and entertaining. Upstairs, you’ll find all 5 generously sized bedrooms and 3 full bathrooms. The standout fifth bedroom features its own private master bath, sitting area, and large walk-in closet-an ideal guest suite, in-law arrangement, or dream bedroom. The spacious primary suite offers a large bathroom ready for your personal design touches. Enjoy outdoor living on the beautiful paver patio with built-in seating walls, overlooking a flat backyard perfect for entertaining, play, or relaxation. The expansive full basement includes a semi-finished workshop area and is already plumbed for a future bathroom, offering endless possibilities for additional living space. Attached 3-car garage. A rare combination of size, layout, location, and quality-this home has everything you need to make it your perfect home!
Property Details
Price:
$775,000
MLS #:
MRD12740056
Status:
Active
Beds:
5
Baths:
4
Type:
Single Family
Subdivision:
Stonebridge
Neighborhood:
auroraeola
Listed Date:
Aug 21, 2026
Finished Sq Ft:
3,660
Year Built:
1994
See this Listing
Schools
School District:
204
Elementary School:
Brooks Elementary School
Middle School:
Granger Middle School
High School:
Metea Valley High School
Interior
Appliances
Microwave, Dishwasher, Washer, Dryer, Disposal, Stainless Steel Appliance(s), Cooktop, Oven, Humidifier
Bathrooms
3 Full Bathrooms, 1 Half Bathroom
Cooling
Central Air
Fireplaces Total
1
Heating
Natural Gas, Forced Air
Interior Features
Cathedral Ceiling(s)
Laundry Features
Main Level, In Unit
Exterior
Architectural Style
Georgian
Community Features
Park, Curbs, Sidewalks, Street Lights, Street Paved
Construction Materials
Brick
Garage Spaces
3
Parking Features
Concrete, Garage Door Opener, Yes, Garage Owned, Attached, Garage
Parking Spots
3
Parking Total
3
Patio And Porch Features
Patio
Roof
Asphalt
Window Features
Screens
Financial
HOA Fee
$240
HOA Fee Frequency
Quarterly
HOA Includes
Other
Tax Year
2024
Taxes
$16,210
Map
Community
- Address1058 Courtland Place Aurora IL
- SubdivisionStonebridge
- CityAurora
- CountyDuPage
- Zip Code60502
Market Summary
Current real estate data for Single Family in Aurora as of Oct 05, 2026
379
Single Family Listed
48
Avg DOM
222
Avg $ / SqFt
$439,560
Avg List Price
Property Summary
- Located in the Stonebridge subdivision, 1058 Courtland Place Aurora IL is a Single Family for sale in Aurora, IL, 60502. It is listed for $775,000 and features 5 beds, 4 baths, and has approximately 3,660 square feet of living space, and was originally constructed in 1994. The current price per square foot is $212. The average price per square foot for Single Family listings in Aurora is $222. The average listing price for Single Family in Aurora is $439,560.
Similar Listings Nearby


Copyright 2026. All rights reserved.
1058 Courtland Place
Aurora, IL