
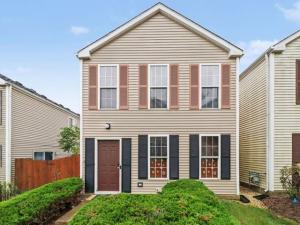
Welcome home to your new home in Hometown where comfortable living meets convenience. This well-maintained 2 bedroom, 1.5 bathroom home offers a functional floor plan with the main level featuring a spacious living room that flows naturally into the dining room The dining room opens directly to the updated kitchen with new stainless steel appliances (2025), abundant counter space, ample cabinetry, and a peninsula with breakfast bar. A convenient half bath completes the main level. Upstairs, you’ll find two comfortable bedrooms plus a versatile loft that can be used as home office, additional living space or explore the possibility of converting it into a third bedroom. The primary bedroom offers the added convenience of a walk in closet, while the full hall bath features a tub. Step outside to the back patio and private yard. The attached 2 car garage provides plenty of room for cars, bikes and storage. Recent updates include a new roof (July 2026) and new HVAC (2025). The community offers a neighborhood park, playground, and scenic walking trails. HOA includes water, landscaping, and snow removal for low maintenance living. Great location with easy access to shopping & dining, Phillips Park Golf Course and Oakhurst Forest Preserve. This is the perfect place to start your next chapter.
Property Details
Price:
$240,000
MLS #:
MRD12759101
Status:
Active Under Contract
Beds:
2
Baths:
2
Type:
Single Family
Subdivision:
Hometown
Neighborhood:
auroraeola
Listed Date:
Sep 17, 2026
Finished Sq Ft:
1,160
Year Built:
2001
See this Listing
Schools
School District:
131
Elementary School:
Olney C Allen Elementary School
Middle School:
Henry W Cowherd Middle School
High School:
East High School
Interior
Appliances
Range, Microwave, Dishwasher, Refrigerator, Washer, Dryer, Disposal
Bathrooms
1 Full Bathroom, 1 Half Bathroom
Cooling
Central Air
Heating
Natural Gas, Forced Air
Laundry Features
Main Level, Gas Dryer Hookup, Laundry Closet
Exterior
Association Amenities
On Site Manager/Engineer, Park
Construction Materials
Vinyl Siding
Garage Spaces
2
Parking Features
Garage Door Opener, Yes, Garage Owned, Attached, Garage
Parking Spots
2
Parking Total
2
Patio And Porch Features
Patio
Financial
HOA Fee
$387
HOA Fee Frequency
Monthly
HOA Includes
Water, Insurance, Exterior Maintenance, Snow Removal
Tax Year
2025
Map
Community
- Address855 Symphony Drive Aurora IL
- SubdivisionHometown
- CityAurora
- CountyKane
- Zip Code60504
Market Summary
Current real estate data for Single Family in Aurora as of Oct 14, 2026
392
Single Family Listed
48
Avg DOM
221
Avg $ / SqFt
$439,180
Avg List Price
Property Summary
- Located in the Hometown subdivision, 855 Symphony Drive Aurora IL is a Single Family for sale in Aurora, IL, 60504. It is listed for $240,000 and features 2 beds, 2 baths, and has approximately 1,160 square feet of living space, and was originally constructed in 2001. The current price per square foot is $207. The average price per square foot for Single Family listings in Aurora is $221. The average listing price for Single Family in Aurora is $439,180.
Similar Listings Nearby


Copyright 2026. All rights reserved.
855 Symphony Drive
Aurora, IL