
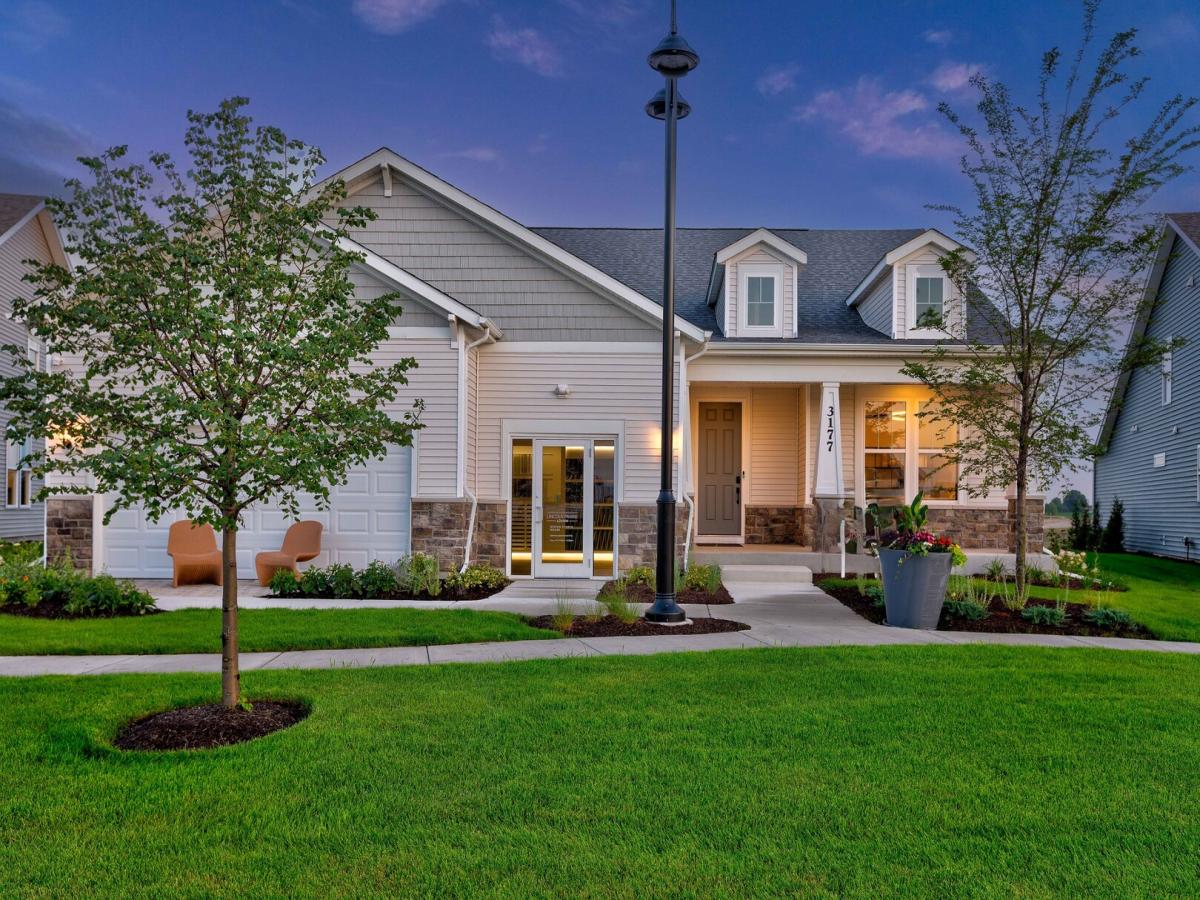
Welcome to Lincoln Prairie, our premier 55+ active adult community complete with resort-stye living. We take care of snow removal and lawn maintenance so you can enjoy life! On site amenities include a 16,700 sq. ft. clubhouse boasting an indoor and outdoor pool, fitness center, social rooms, billiards and bocce ball and more! Plus, you can shop, dine, play and explore, all within minutes from your new home. THIS HOME IS TO BE BUILT. The gorgeous Stardom is designed for the way you live. Easy family living and effortless entertaining. Meal planning is a joy in your gourmet kitchen featuring Whirlpool SS appliances, granite counters plus a large island with room for seating. Designer touches include pendant lighting over the island and a tile backsplash. You have a walk-in pantry for extra storage. Enjoy your morning coffee or dessert on the expansive covered patio just off the gathering room. Your private owner’s suite is complete with spa-like bath including a large, tiled seated shower and double bowl vanity with quartz counters. You also have a large walk-in closet. Your versatile flex room can be used as an office, den, or guest room, as fits your lifestyle. Smart Home technology includes garage door opener and keypad. You have an oversized 3-car insulated garage. Wow factor includes a double tray ceiling in the Gathering Room! Homesite 592. You can select your own exciting options and beautiful finishes to customize your new home. Photos of similar model may have some options not available in this home at this price.
Property Details
Price:
$612,695
MLS #:
MRD12771220
Status:
Pending
Beds:
2
Baths:
3
Type:
Single Family
Subdivision:
Lincoln Prairie
Neighborhood:
auroraeola
Listed Date:
Sep 27, 2026
Finished Sq Ft:
2,213
Year Built:
2026
See this Listing
Schools
School District:
308
Elementary School:
Wolfs Crossing Elementary School
Middle School:
Bednarcik Junior High School
High School:
Oswego East High School
Interior
Appliances
Microwave, Dishwasher, Disposal, Stainless Steel Appliance(s), Cooktop, Oven, Range Hood
Bathrooms
2 Full Bathrooms, 1 Half Bathroom
Cooling
Central Air
Heating
Natural Gas
Laundry Features
Gas Dryer Hookup, Sink
Exterior
Construction Materials
Vinyl Siding
Garage Spaces
3
New Construction YN
1
Parking Features
Asphalt, Yes, Garage Owned, Attached, Garage
Parking Spots
3
Parking Total
3
Patio And Porch Features
Porch
Financial
HOA Fee
$360
HOA Fee Frequency
Monthly
HOA Includes
Clubhouse, Exercise Facilities, Pool, Lawn Care, Snow Removal
Tax Year
2025
Map
Community
- Address3268 Mallory Creek Lane Aurora IL
- SubdivisionLincoln Prairie
- CityAurora
- CountyWill
- Zip Code60503
Market Summary
Current real estate data for Single Family in Aurora as of Oct 05, 2026
381
Single Family Listed
48
Avg DOM
222
Avg $ / SqFt
$438,965
Avg List Price
Property Summary
- Located in the Lincoln Prairie subdivision, 3268 Mallory Creek Lane Aurora IL is a Single Family for sale in Aurora, IL, 60503. It is listed for $612,695 and features 2 beds, 3 baths, and has approximately 2,213 square feet of living space, and was originally constructed in 2026. The current price per square foot is $277. The average price per square foot for Single Family listings in Aurora is $222. The average listing price for Single Family in Aurora is $438,965.
Similar Listings Nearby



Copyright 2026. All rights reserved.
3268 Mallory Creek Lane
Aurora, IL