
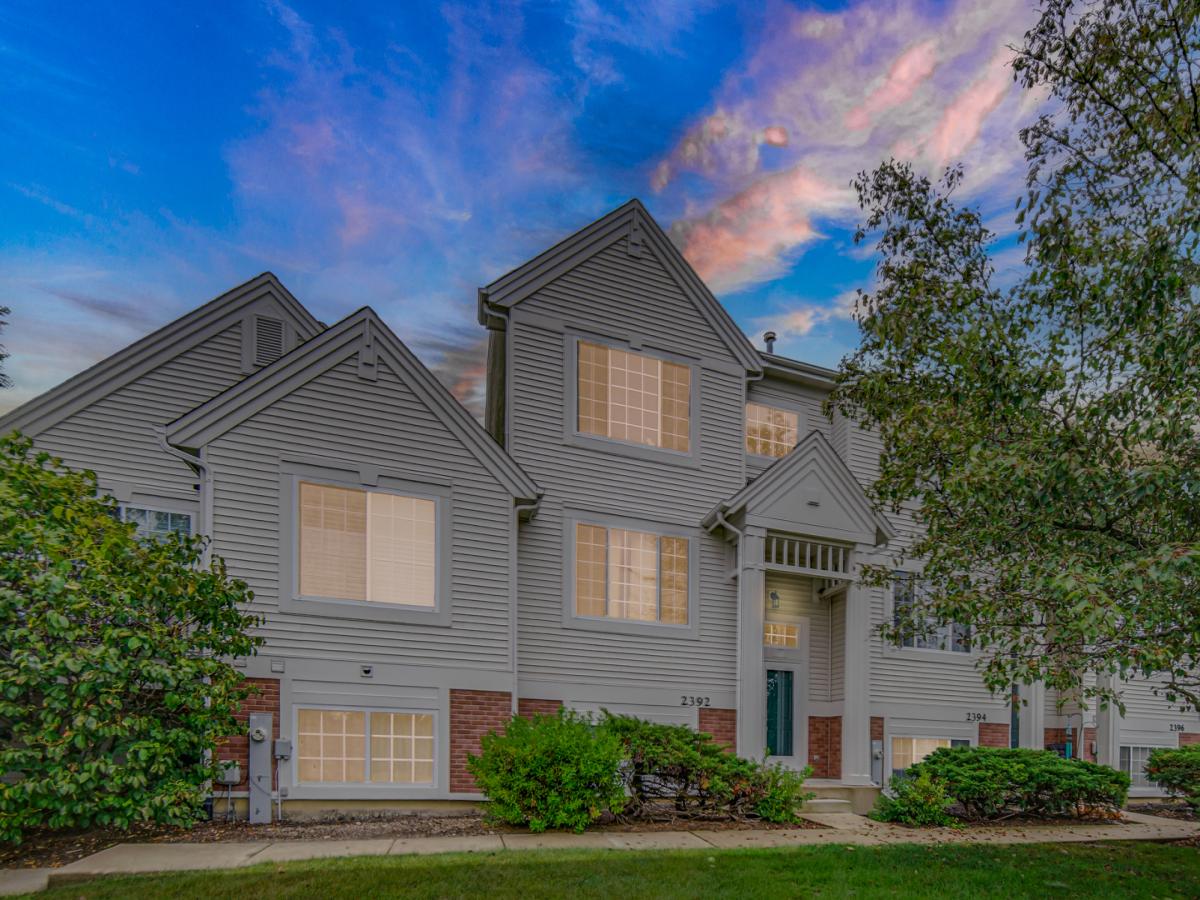
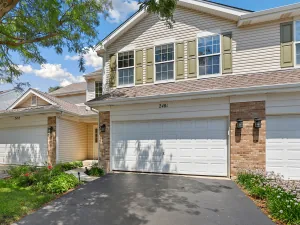
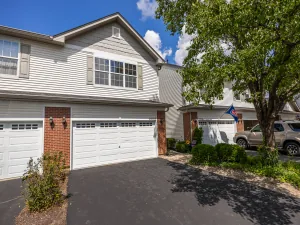
Welcome home to this beautiful 3-bedroom, 2.5-bath townhome with a peaceful pond view and thoughtful features throughout. The main level offers an inviting open-concept layout with hardwood flooring and hardwood stairs, creating a warm and elegant feel. The spacious kitchen features 42-inch cabinets and plenty of room for cooking, entertaining, and everyday living. Upstairs, you’ll find comfortable bedrooms, including a spacious primary suite with a private master bath and walk-in closet. The upper level is finished with carpeting for added comfort. The lower level offers a versatile third bedroom that can also be used as an entertainment room, home office, gym, or flexible living space-perfect for adapting to your lifestyle. The lower level is carpeted and provides additional privacy and functionality. Enjoy the convenience of a 2-car garage equipped with EV charging, along with the beautiful pond view that adds a charm that can’t be replicated. With generous living spaces, ample storage, and a flexible lower-level layout, this townhome is the perfect blend of comfort, style, and convenience. PLS NOTE THE RECENT IMPROVEMENTS: Water Heater-2024, AC-2025,Furnace-2025,Hardwood Floors and steps – 2024. The gas range will be either replaced or an appropriate credit will be given.
Property Details
Price:
$305,000
MLS #:
MRD12755066
Status:
Active Under Contract
Beds:
2
Baths:
3
Type:
Condo
Subdivision:
Ogden Pointe
Neighborhood:
auroraeola
Listed Date:
Sep 10, 2026
Finished Sq Ft:
1,709
Year Built:
2003
See this Listing
Schools
School District:
308
Elementary School:
The Wheatlands Elementary School
Middle School:
Bednarcik Junior High School
High School:
Oswego East High School
Interior
Appliances
Range, Microwave, Dishwasher, Refrigerator, Washer, Dryer, Disposal
Bathrooms
2 Full Bathrooms, 1 Half Bathroom
Cooling
Central Air
Flooring
Hardwood
Heating
Natural Gas, Forced Air
Interior Features
Cathedral Ceiling(s), Storage, Dining Combo, Pantry
Laundry Features
Washer Hookup, In Unit
Exterior
Association Amenities
Park
Construction Materials
Vinyl Siding, Brick
Exterior Features
Balcony
Garage Spaces
2
Parking Features
Asphalt, Garage Door Opener, Yes, Garage Owned, Attached, Garage
Parking Spots
2
Parking Total
2
Roof
Asphalt
Financial
HOA Fee
$256
HOA Fee Frequency
Monthly
HOA Includes
Water, Insurance, Exterior Maintenance, Lawn Care, Snow Removal
Tax Year
2024
Taxes
$6,432
Map
Community
- Address2392 Oakfield Court Aurora IL
- SubdivisionOgden Pointe
- CityAurora
- CountyWill
- Zip Code60503
Market Summary
Property Summary
- Located in the Ogden Pointe subdivision, 2392 Oakfield Court Aurora IL is a Condo for sale in Aurora, IL, 60503. It is listed for $305,000 and features 2 beds, 3 baths, and has approximately 1,709 square feet of living space, and was originally constructed in 2003. The current price per square foot is $178. The average price per square foot for Condo listings in Aurora is $204. The average listing price for Condo in Aurora is $283,904.
Similar Listings Nearby


Copyright 2026. All rights reserved.
2392 Oakfield Court
Aurora, IL