
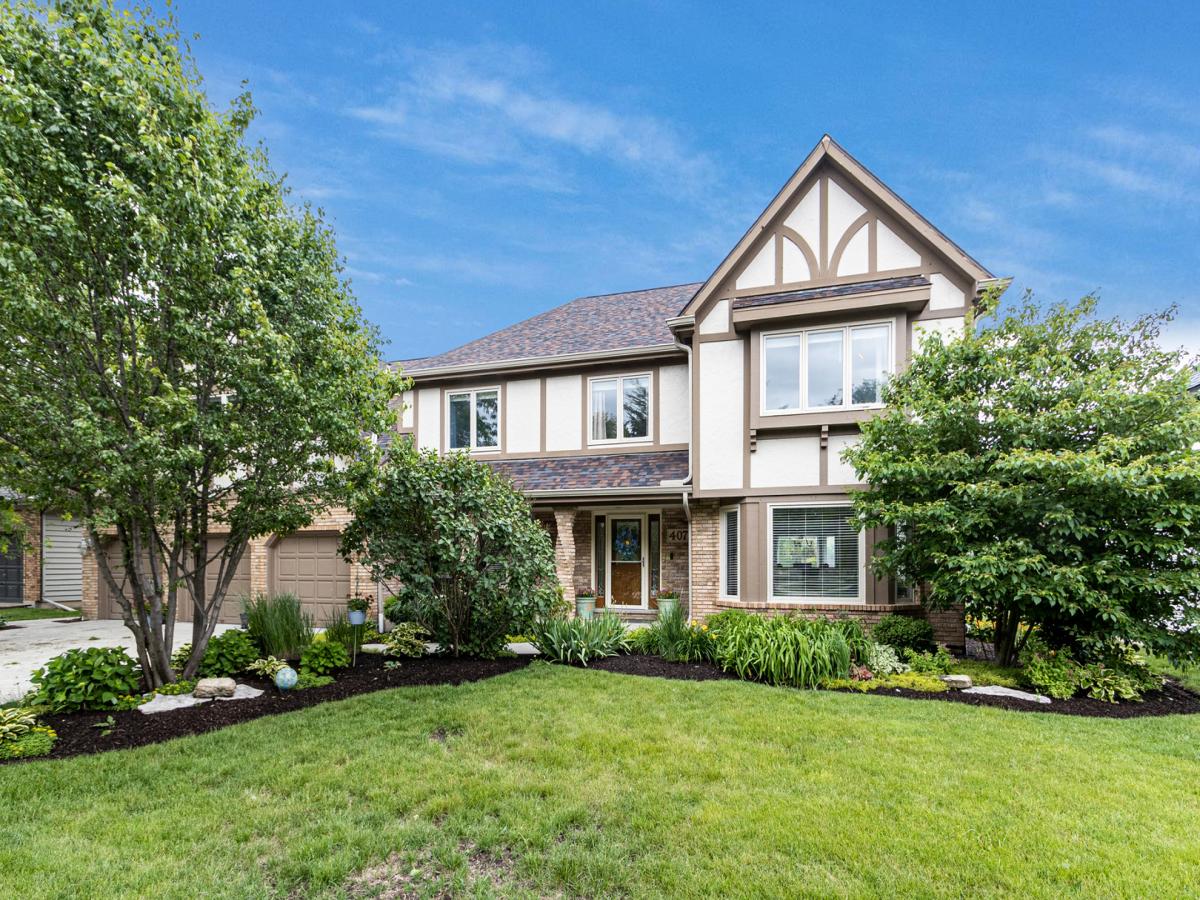
Rare opportunity to own an updated executive home on a quiet cul-de-sac in highly sought-after White Eagle. Offering over 4,155 square feet, 4 bedrooms, 4.1 baths, a 3-car garage, and a walk-to-school and clubhouse location, this home combines luxury, space, and convenience. The gourmet kitchen features granite countertops, stainless steel appliances, abundant cabinetry, and opens to a bright sunroom and dramatic two-story family room with soaring ceilings, wet bar, and second staircase. A private first-floor office with custom built-ins and extensive hardwood flooring add both functionality and elegance. The expansive primary suite features custom California Closets and a beautifully remodeled spa bath with waterfall soaking tub and designer finishes. Three additional bedrooms, two full baths, and a loft complete the second level. The finished basement includes a second kitchen, theater area, recreation space, and abundant storage-ideal for entertaining or multigenerational living. Fresh interior paint, updated decking, professional landscaping, and a spacious backyard complete the package. Enjoy award-winning District 204 schools and White Eagle’s premier amenities including clubhouse, pool, tennis courts, parks, and walking paths.
Property Details
Price:
$989,000
MLS #:
MRD12754489
Status:
Active
Beds:
4
Baths:
5
Type:
Single Family
Subdivision:
White Eagle
Neighborhood:
naperville
Listed Date:
Sep 9, 2026
Finished Sq Ft:
4,155
Year Built:
1987
See this Listing
Schools
School District:
204
Elementary School:
White Eagle Elementary School
Middle School:
Still Middle School
High School:
Waubonsie Valley High School
Interior
Appliances
Double Oven, Microwave, Dishwasher, Refrigerator, High End Refrigerator, Freezer, Washer, Dryer, Disposal, Stainless Steel Appliance(s), Wine Refrigerator, Humidifier
Bathrooms
4 Full Bathrooms, 1 Half Bathroom
Cooling
Central Air
Fireplaces Total
1
Flooring
Hardwood
Heating
Natural Gas, Forced Air
Interior Features
Cathedral Ceiling(s), Wet Bar
Laundry Features
Main Level
Exterior
Architectural Style
Tudor
Community Features
Clubhouse, Park, Pool, Tennis Court(s), Lake, Sidewalks
Construction Materials
Brick, Cedar, Stucco
Garage Spaces
3
Lot Features
Cul-De-Sac, Landscaped
Parking Features
Concrete, Garage Door Opener, Yes, Garage Owned, Attached, Garage
Parking Spots
3
Parking Total
3
Patio And Porch Features
Deck
Roof
Other
Financial
HOA Fee
$330
HOA Fee Frequency
Quarterly
HOA Includes
Other
Tax Year
2024
Taxes
$18,319
Map
Community
- Address4072 Broadmoor Circle Naperville IL
- SubdivisionWhite Eagle
- CityNaperville
- CountyDuPage
- Zip Code60564
Market Summary
Current real estate data for Single Family in Naperville as of Oct 06, 2026
405
Single Family Listed
59
Avg DOM
305
Avg $ / SqFt
$867,949
Avg List Price
Property Summary
- Located in the White Eagle subdivision, 4072 Broadmoor Circle Naperville IL is a Single Family for sale in Naperville, IL, 60564. It is listed for $989,000 and features 4 beds, 5 baths, and has approximately 4,155 square feet of living space, and was originally constructed in 1987. The current price per square foot is $238. The average price per square foot for Single Family listings in Naperville is $305. The average listing price for Single Family in Naperville is $867,949.
Similar Listings Nearby


Copyright 2026. All rights reserved.
4072 Broadmoor Circle
Naperville, IL