
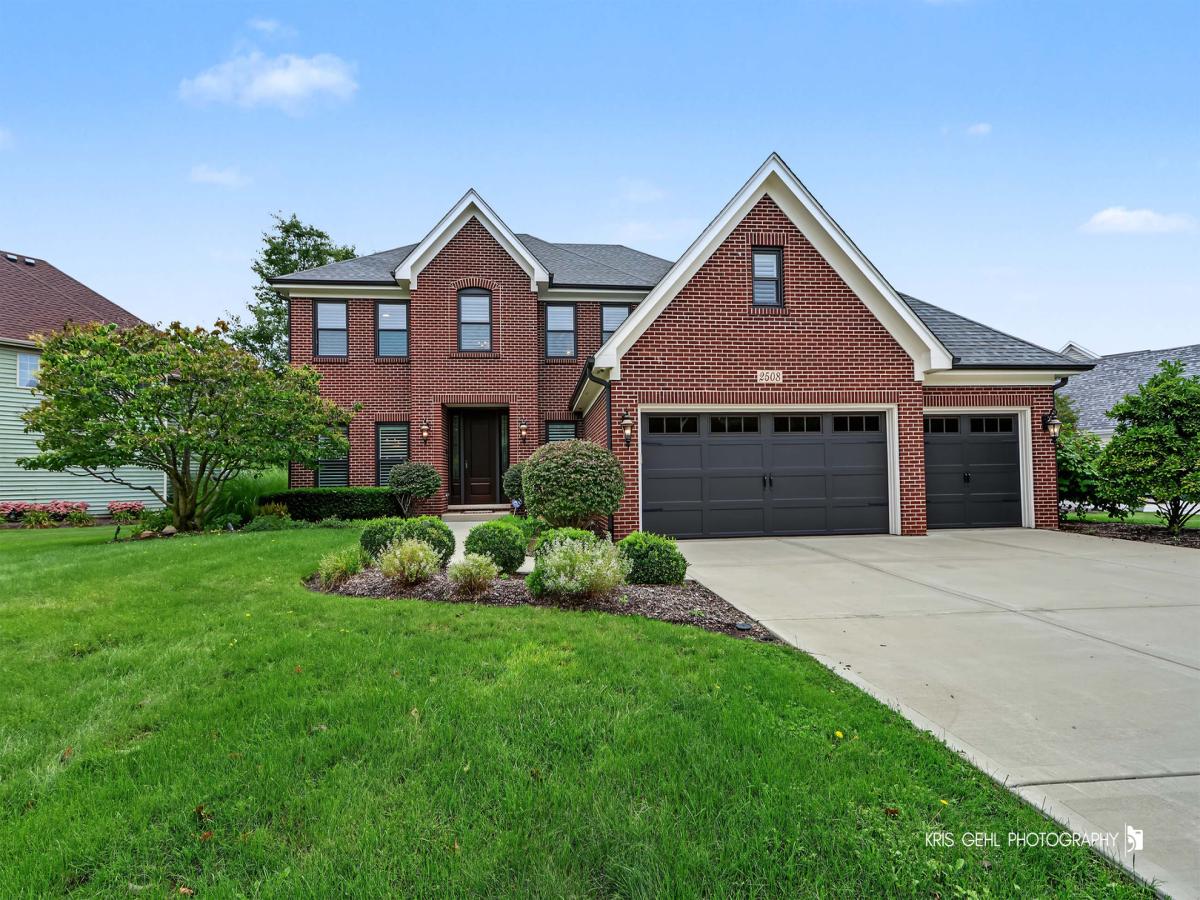
Beautifully updated 4-bedroom, 4.5-bath home in Stonebrook offering more than 5,000 square feet of finished living space. Set on a professionally landscaped lot backing to a beautiful pond, this home combines generous living spaces, extensive improvements and exceptional indoor/outdoor entertaining. The main level features hardwood flooring throughout, a dedicated office, formal dining room, formal living room, spacious great room, casual dining area and a completely remodeled kitchen with high-end Thermador appliances. Hardwood flooring continues throughout the second floor. The impressive primary suite features dual vanities, a stand-alone massage tub and an exceptionally large custom closet. All 4.5 bathrooms have been remodeled which includes a guest en suite. The finished lower level was designed for entertaining, with a full wet bar featuring a wine refrigerator, beverage refrigerator, microwave and dishwasher, plus a billiards area, TV/lounge area, full bath and plenty of additional space for storage. Outdoor living is equally impressive. The open patio features a built-in bar, built-in grill and natural-gas fire pit overlooking the pond and professionally landscaped yard. Landscape accent lighting, an irrigation system and a security camera system add convenience inside and out. Extensive improvements throughout the property include the roof, windows and exterior doors, garage doors, front entry door, driveway, sidewalk and front porch, along with epoxy flooring in the 3-car garage. The home was painted in 2023 and has been thoughtfully updated throughout, offering the character and space of an established home without the extensive renovation projects often associated with one. Conveniently located near area elementary, middle and high schools, with easy access to I-88 and the Route 59 Metra station, and just 0.5 miles from Stonebridge Country Club. A rare opportunity to enjoy substantial space, beautiful pond views, extensive updates and outstanding entertaining areas in one of Aurora’s established neighborhoods. Listing agent is a licensed Illinois real estate broker and has an ownership interest in the property.
Property Details
Price:
$1,198,000
MLS #:
MRD12766117
Status:
Active
Beds:
4
Baths:
5
Type:
Single Family
Subdivision:
Stonebrook
Neighborhood:
auroraeola
Listed Date:
Sep 22, 2026
Finished Sq Ft:
3,755
Year Built:
1999
See this Listing
Schools
School District:
204
Elementary School:
Brooks Elementary School
Middle School:
Granger Middle School
High School:
Metea Valley High School
Interior
Appliances
Double Oven, Microwave, Dishwasher, High End Refrigerator, Bar Fridge, Washer, Dryer, Disposal, Stainless Steel Appliance(s), Wine Refrigerator, Range Hood, Water Softener Owned, Other, Front Controls on Range/Cooktop, Gas Cooktop, Electric Oven, Humidifier
Bathrooms
4 Full Bathrooms, 1 Half Bathroom
Below Grade Finished Area
1315
Cooling
Central Air, Zoned
Fireplaces Total
1
Flooring
Hardwood, Laminate
Heating
Natural Gas
Interior Features
Cathedral Ceiling(s), Wet Bar, Built-in Features, Walk-In Closet(s), High Ceilings, Open Floorplan, Special Millwork, Separate Dining Room, Pantry, Replacement Windows, Quartz Counters
Laundry Features
Main Level, Gas Dryer Hookup, In Unit, Laundry Closet, Sink
Exterior
Architectural Style
Traditional
Community Features
Curbs, Sidewalks, Street Lights, Street Paved
Construction Materials
Brick, Cedar
Exterior Features
Outdoor Grill, Fire Pit, Lighting
Garage Spaces
3
Green Energy Efficient
Water Heater
Lot Features
Landscaped, Mature Trees, Views
Parking Features
Concrete, Garage Door Opener, Yes, Garage Owned, Attached, Garage
Parking Spots
3
Parking Total
3
Patio And Porch Features
Patio
Roof
Asphalt
View
Water
Waterfront Features
Pond, Waterfront
Window Features
Screens, Skylight(s), Window Treatments, Drapes
Financial
HOA Fee
$750
HOA Fee Frequency
Annually
HOA Includes
Insurance, Other
Tax Year
2025
Taxes
$19,400
Map
Community
- Address2508 Stonehenge Drive Aurora IL
- SubdivisionStonebrook
- CityAurora
- CountyDuPage
- Zip Code60502
Market Summary
Current real estate data for Single Family in Aurora as of Oct 04, 2026
380
Single Family Listed
48
Avg DOM
222
Avg $ / SqFt
$439,592
Avg List Price
Property Summary
- Located in the Stonebrook subdivision, 2508 Stonehenge Drive Aurora IL is a Single Family for sale in Aurora, IL, 60502. It is listed for $1,198,000 and features 4 beds, 5 baths, and has approximately 3,755 square feet of living space, and was originally constructed in 1999. The current price per square foot is $319. The average price per square foot for Single Family listings in Aurora is $222. The average listing price for Single Family in Aurora is $439,592.
Similar Listings Nearby


Copyright 2026. All rights reserved.
2508 Stonehenge Drive
Aurora, IL