
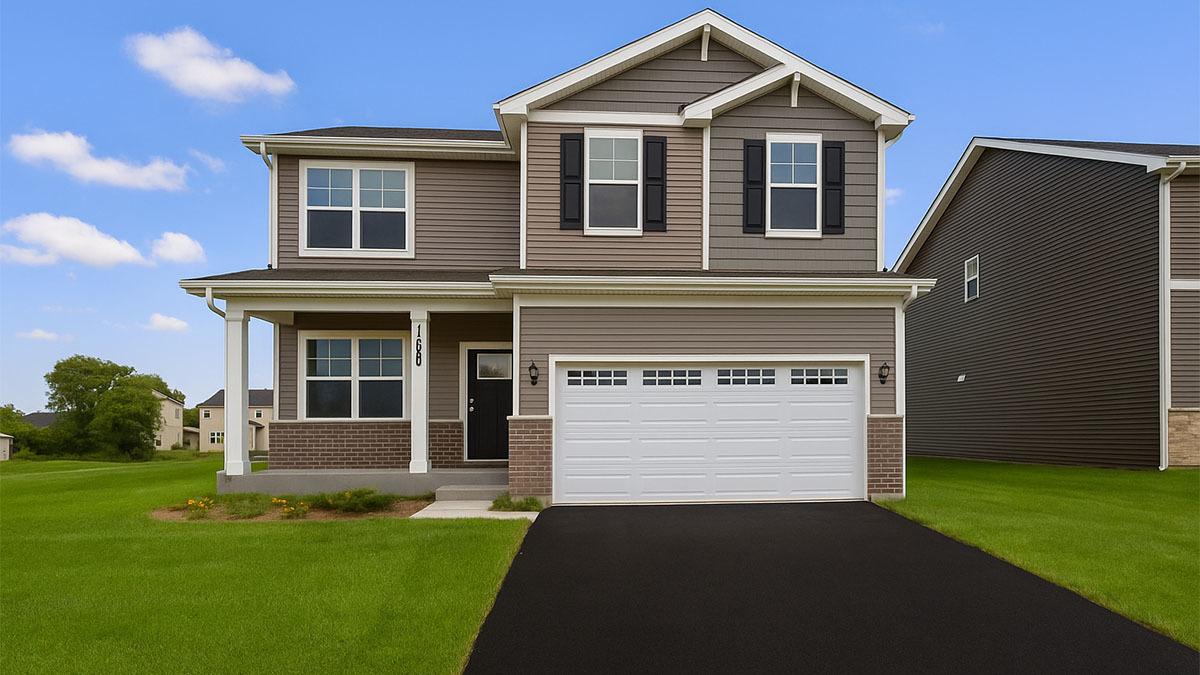
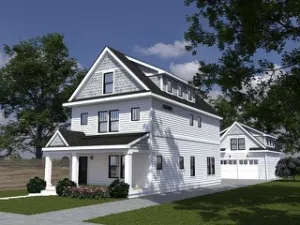
Envision yourself at 1841 Keating Dr in Aurora, Illinois, a home in our brand-new Wheatland Crossing community! This home will be ready for a FALL 2026 MOVE-IN. Enjoy a professionally landscaped and fully sodded homesite. The Bellamy plan features 2051 sq ft of living space with 4 large bedrooms and 2.5 baths. A wonderful study/flex room greets you at the front of the home and is a great space for a home office, den, playroom, or formal living room. Beautiful designer cabinetry, quartz countertops, modern stainless-steel appliances, butler’s pantry, and a center island are the heart of this kitchen overlooking the open great room. 9ft ceilings and easy-to-maintain luxury vinyl floors are found throughout the 1st floor. The turnback staircase leads you to the oversized primary bedroom with an en-suite bath, dual vanity, and walk-in closet. The secondary bedroom sizes are large and share the hall bath. Enjoy a conveniently placed laundry room on the second floor. A full basement offers storage plus plenty of space to finish in the future. All Chicago homes include our America’s Smart Home Technology. Photos of similar home. Actual home built may vary.
Property Details
Price:
$519,990
MLS #:
MRD12717515
Status:
Pending
Beds:
4
Baths:
3
Type:
Single Family
Subdivision:
Wheatland Crossing
Neighborhood:
auroraeola
Listed Date:
Jul 28, 2026
Finished Sq Ft:
2,051
Year Built:
2026
See this Listing
Schools
School District:
308
Elementary School:
The Wheatlands Elementary School
Middle School:
Bednarcik Junior High School
High School:
Oswego East High School
Interior
Appliances
Range, Microwave, Dishwasher, Disposal
Bathrooms
2 Full Bathrooms, 1 Half Bathroom
Cooling
Central Air
Heating
Natural Gas
Interior Features
Walk-In Closet(s), High Ceilings
Laundry Features
Upper Level, Gas Dryer Hookup
Exterior
Community Features
Curbs, Sidewalks, Street Paved
Construction Materials
Vinyl Siding, Brick
Garage Spaces
2
Green Energy Efficient
Water Heater
Lot Features
Landscaped
New Construction YN
1
Parking Features
Asphalt, Yes, Garage Owned, Attached, Garage
Parking Spots
2
Parking Total
2
Roof
Asphalt
Financial
HOA Fee
$62
HOA Fee Frequency
Monthly
HOA Includes
Insurance, Other
Tax Year
2025
Map
Community
- Address1841 Baler Avenue Aurora IL
- SubdivisionWheatland Crossing
- CityAurora
- CountyKendall
- Zip Code60503
Market Summary
Current real estate data for Single Family in Aurora as of Oct 14, 2026
392
Single Family Listed
48
Avg DOM
221
Avg $ / SqFt
$439,180
Avg List Price
Property Summary
- Located in the Wheatland Crossing subdivision, 1841 Baler Avenue Aurora IL is a Single Family for sale in Aurora, IL, 60503. It is listed for $519,990 and features 4 beds, 3 baths, and has approximately 2,051 square feet of living space, and was originally constructed in 2026. The current price per square foot is $254. The average price per square foot for Single Family listings in Aurora is $221. The average listing price for Single Family in Aurora is $439,180.
Similar Listings Nearby



Copyright 2026. All rights reserved.
1841 Baler Avenue
Aurora, IL