
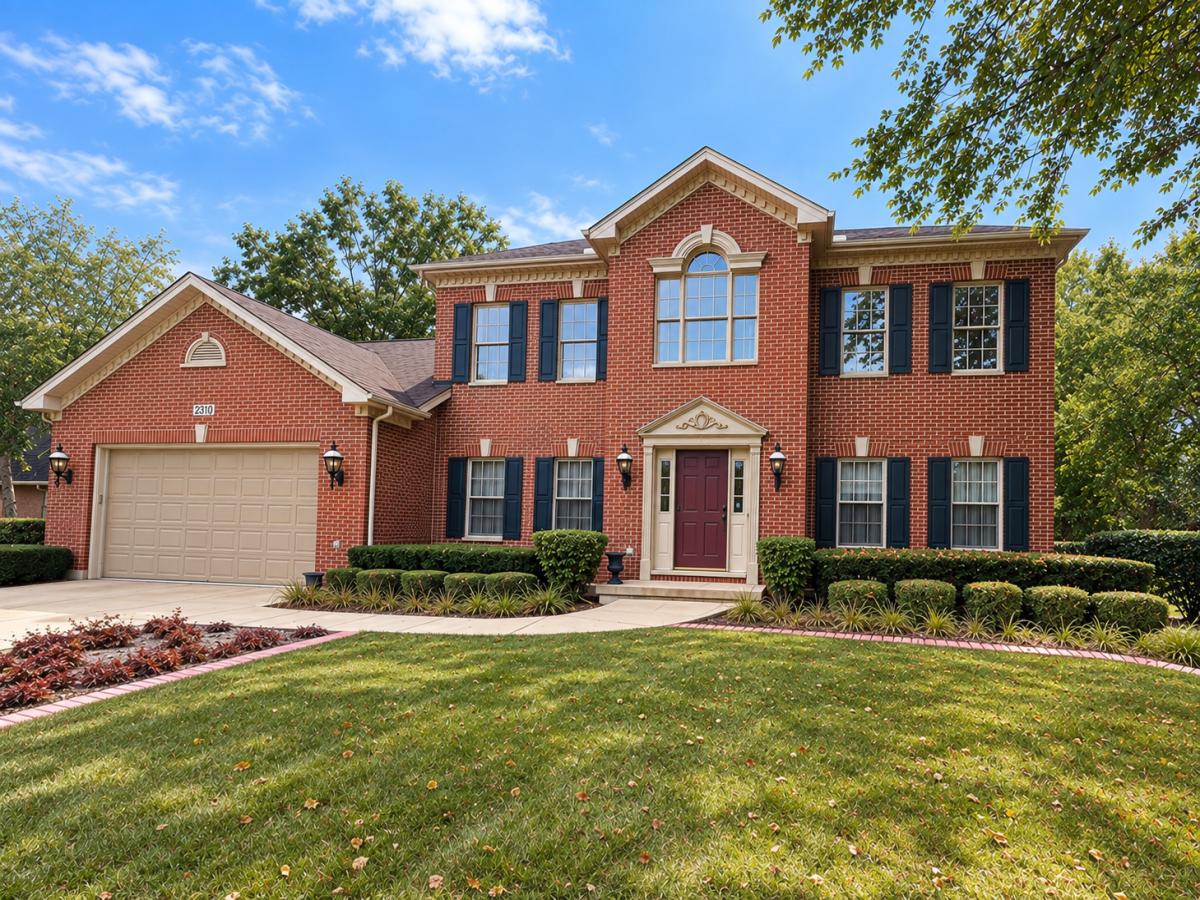
Looking for potential? You found it! Just add some paint….. Welcome to a beautifully maintained, original-owner home where thoughtful design, comfortable living, and exceptional care come together. From the moment you enter the impressive two-story foyer, you’ll appreciate the inviting floor plan and attention to detail throughout. The main level is designed for both everyday living and entertaining, featuring transom windows and custom decorative molding. The spacious family room opens to the kitchen and features a gas fireplace with built-ins, creating a warm and inviting gathering space. The kitchen offers plenty of room with an island with seating, plus a dedicated eating area. Just off the kitchen, a screened porch provides the perfect spot to enjoy the outdoors and views of the beautifully maintained yard. A main-level laundry room adds everyday convenience. The fifth bedroom, currently used as an office, features beautiful built-ins, a cathedral ceiling, and a skylight. Plus, it’s located next to a full bath. Upstairs, the spacious primary suite is a true retreat, featuring cathedral ceilings, a comfortable sitting room with built-ins, a private full bath, and a large walk-in closet. Additional bedrooms and a third full bath provide plenty of space and flexibility for family and guests. The full unfinished basement is ready for your ideas and offers excellent potential for additional living space, recreation, a home gym, or abundant storage. Outside, the large, flat backyard offers plenty of room to relax, play, garden, or entertain. The beautifully maintained landscaping completes this wonderful home and provides a private outdoor setting to enjoy throughout the seasons. Roof & Siding ~ 2025, Furnace & A/C ~ 2022, Water Heater ~ 2017
Property Details
Price:
$669,000
MLS #:
MRD12774784
Status:
Active
Beds:
5
Baths:
3
Type:
Single Family
Neighborhood:
batavia
Listed Date:
Oct 1, 2026
Finished Sq Ft:
2,934
Year Built:
1997
See this Listing
Schools
School District:
101
Interior
Appliances
Microwave, Dishwasher, Refrigerator, Washer, Dryer, Disposal, Cooktop, Oven, Water Softener, Down Draft, Humidifier
Bathrooms
3 Full Bathrooms
Cooling
Central Air
Fireplaces Total
1
Heating
Natural Gas, Forced Air
Interior Features
Cathedral Ceiling(s), 1st Floor Bedroom, 1st Floor Full Bath, Built-in Features, Walk-In Closet(s)
Laundry Features
Main Level, Sink
Exterior
Construction Materials
Vinyl Siding, Brick
Garage Spaces
2
Parking Features
Concrete, Garage Door Opener, Yes, Garage Owned, Attached, Garage
Parking Spots
2
Parking Total
2
Patio And Porch Features
Deck
Roof
Asphalt
Window Features
Screens, Skylight(s)
Financial
HOA Fee
$50
HOA Fee Frequency
Annually
HOA Includes
Other
Tax Year
2025
Taxes
$13,826
Map
Community
- Address2310 Big Woods Drive Batavia IL
- CityBatavia
- CountyKane
- Zip Code60510
Market Summary
Current real estate data for Single Family in Batavia as of Oct 07, 2026
74
Single Family Listed
51
Avg DOM
243
Avg $ / SqFt
$666,479
Avg List Price
Property Summary
- 2310 Big Woods Drive Batavia IL is a Single Family for sale in Batavia, IL, 60510. It is listed for $669,000 and features 5 beds, 3 baths, and has approximately 2,934 square feet of living space, and was originally constructed in 1997. The current price per square foot is $228. The average price per square foot for Single Family listings in Batavia is $243. The average listing price for Single Family in Batavia is $666,479.
Similar Listings Nearby


Copyright 2026. All rights reserved.
2310 Big Woods Drive
Batavia, IL