
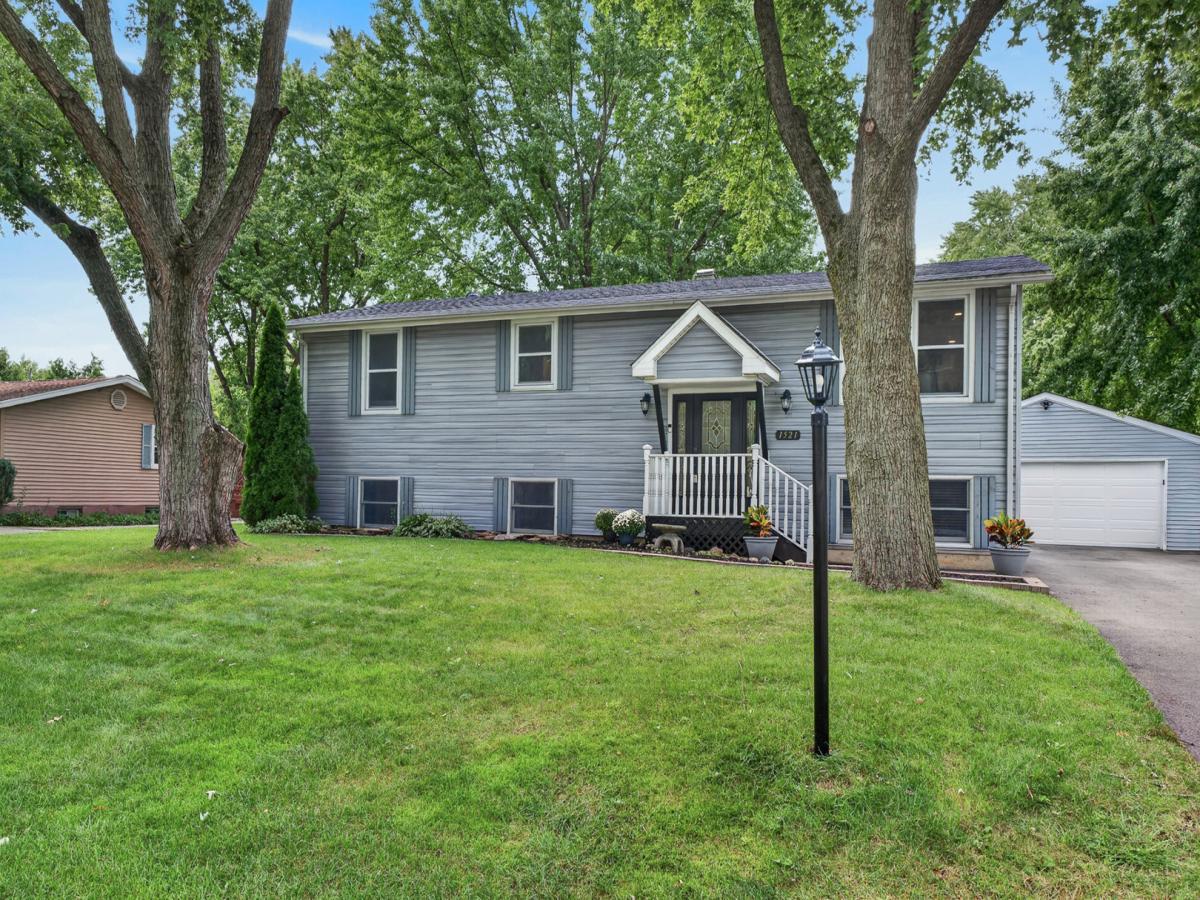
Space, style, and a location you’ll love! This beautiful 5 bedroom, 2 bath raised ranch offers a bright, open layout and plenty of room to spread out, all within the coveted Geneva school district. The main level features gorgeous bamboo hardwood flooring, a stylish updated kitchen with quartz countertops and stainless steel appliances, plus a convenient coffee station/butler pantry area that opens to the expansive multi-level deck and huge, fully fenced backyard-perfect for entertaining, relaxing, and everyday living. The walkout lower level adds two bedrooms, a spacious family room, newly updated bathroom, and access to the paver patio. The laundry room has also been refreshed, while fresh paint throughout gives the entire home a clean, move-in-ready feel. Recent improvements include a new garage door and keypad (2026), new driveway (2025), refrigerator (2025), upper-level bathroom with double-sink vanity (2023), dishwasher (2022), bamboo hardwood flooring (2022), furnace (2021), recessed lighting (2019), a/c (2018), and water heaters (2019 upstairs; lower level 2013). A beautifully maintained home with thoughtful updates, generous living space, and an incredible backyard-this one is ready to enjoy!
Property Details
Price:
$443,000
MLS #:
MRD12762306
Status:
Active
Beds:
5
Baths:
2
Type:
Single Family
Subdivision:
Batavia Highlands
Neighborhood:
batavia
Listed Date:
Sep 24, 2026
Finished Sq Ft:
2,343
Year Built:
1973
See this Listing
Schools
School District:
304
Elementary School:
Western Avenue Elementary School
Middle School:
Geneva Middle School
High School:
Geneva Community High School
Interior
Appliances
Range, Dishwasher, Refrigerator, Washer, Dryer, Stainless Steel Appliance(s), Water Softener Owned
Bathrooms
2 Full Bathrooms
Cooling
Central Air
Flooring
Hardwood, Carpet, Wood
Heating
Natural Gas, Forced Air
Interior Features
Open Floorplan, Dining Combo, Quartz Counters
Laundry Features
In Unit, Sink
Levels
Bi-Level
Exterior
Architectural Style
Bi-Level
Community Features
Park, Curbs, Street Lights, Street Paved
Construction Materials
Vinyl Siding
Fencing
Fenced
Garage Spaces
2
Other Structures
Shed(s)
Parking Features
Asphalt, Garage Door Opener, Garage, Yes, Garage Owned, Detached
Parking Spots
2
Parking Total
2
Patio And Porch Features
Deck, Patio
Roof
Asphalt
Window Features
Blinds, Double Pane Windows, Insulated Windows, Shades
Financial
HOA Fee Frequency
Not Applicable
HOA Includes
None
Tax Year
2024
Taxes
$8,778
Map
Community
- Address1521 Surrey Road Batavia IL
- SubdivisionBatavia Highlands
- CityBatavia
- CountyKane
- Zip Code60510
Market Summary
Current real estate data for Single Family in Batavia as of Oct 08, 2026
76
Single Family Listed
51
Avg DOM
241
Avg $ / SqFt
$658,545
Avg List Price
Property Summary
- Located in the Batavia Highlands subdivision, 1521 Surrey Road Batavia IL is a Single Family for sale in Batavia, IL, 60510. It is listed for $443,000 and features 5 beds, 2 baths, and has approximately 2,343 square feet of living space, and was originally constructed in 1973. The current price per square foot is $189. The average price per square foot for Single Family listings in Batavia is $241. The average listing price for Single Family in Batavia is $658,545.
Similar Listings Nearby



Copyright 2026. All rights reserved.
1521 Surrey Road
Batavia, IL