
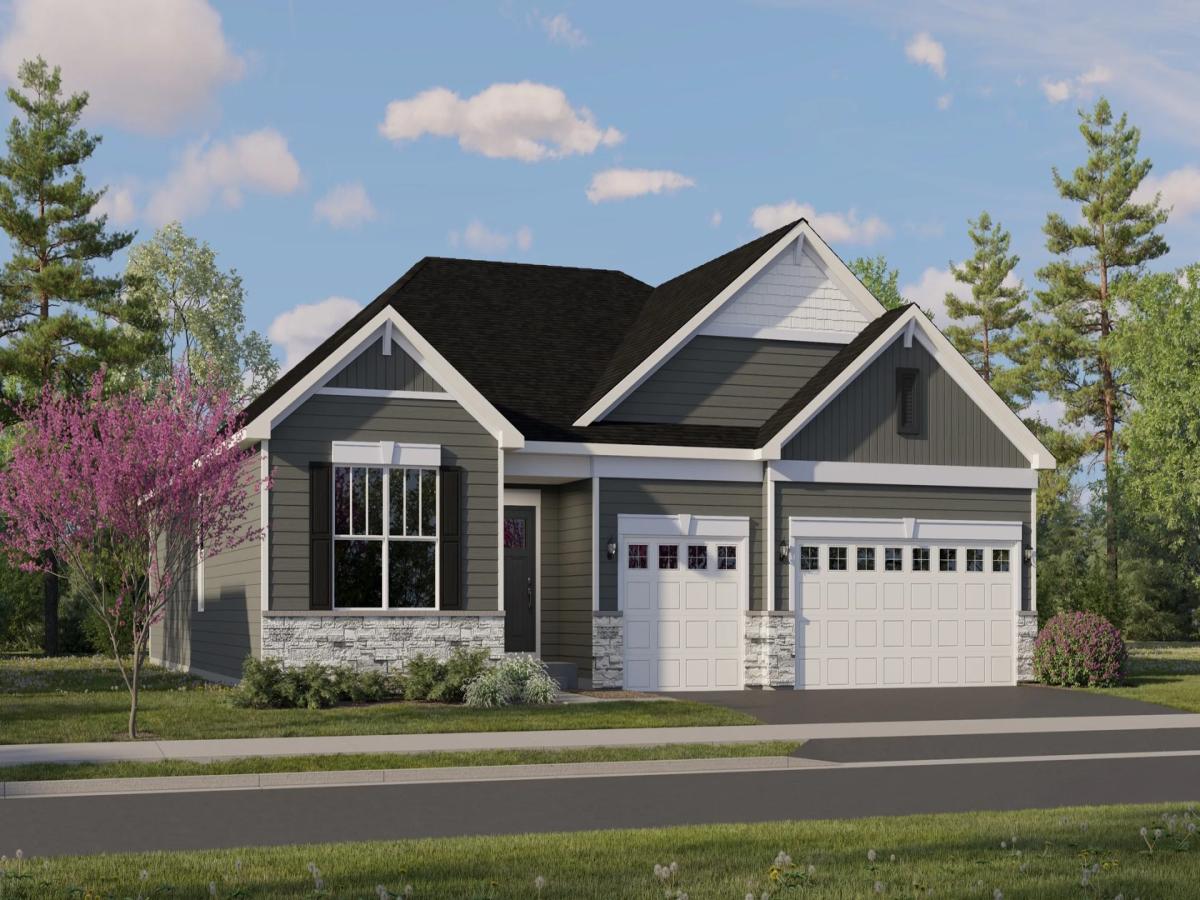
SUMMER 2027 DELIVERY!!! SPECIAL INCENTIVES AVAILABLE! * ** Homesite #0077 Unveil the Ridgefield, a thoughtfully designed single-family home that combines modern convenience with comfortable living. This single-story floor plan features three bedrooms and two bathrooms within an open-concept layout that effortlessly connects the kitchen, family room, and dining area-creating a warm and inviting space ideal for daily living and entertaining alike. The kitchen stands out with a large center island, stainless steel appliances, and ample cabinetry, perfect for both meal prep and casual gatherings. Luxury vinyl plank flooring flows throughout the main living areas, adding both style and durability. The private owner’s suite provides a peaceful retreat featuring a spacious walk-in closet and a well-appointed en-suite bathroom. Two additional bedrooms share a full bathroom, offering versatility for guests, family members, or a home office setup. Additional conveniences include a three-car garage and a dedicated laundry room. Plus, our Everything’s Included package delivers premium upgrades such as quartz countertops and integrated smart home technology-all at no additional cost. (pic for reference ONLY) *Photos are not this actual home* Residents enjoy an unbeatable location directly across from Shorewood Towne Center and moments from outdoor recreation at Towne Center Park and Cene’s Four Seasons Park. Spend your days enjoying the amphitheater, splash pad, playgrounds, scenic ponds, walking trails, and inviting gathering spaces. Just minutes away, the vibrant Jefferson Street retail corridor offers convenient access to shopping, dining, groceries, and entertainment. With multi-use walking and biking trails surrounding the onsite pond, Shorewood Towne Center delivers the perfect blend of recreation, convenience, and everyday comfort. Discover the lifestyle waiting for you at Shorewood Towne Center!
Property Details
Price:
$558,355
MLS #:
MRD12774804
Status:
Active
Beds:
3
Baths:
3
Type:
Single Family
Subdivision:
Blackberry Creek
Neighborhood:
elburn
Listed Date:
Oct 1, 2026
Finished Sq Ft:
2,171
Year Built:
2026
See this Listing
Schools
School District:
302
Elementary School:
Blackberry Creek Elementary Scho
Middle School:
Harter Middle School
High School:
Kaneland High School
Interior
Appliances
Microwave, Dishwasher, Disposal, Stainless Steel Appliance(s), Cooktop, Oven, Range Hood
Bathrooms
2 Full Bathrooms, 1 Half Bathroom
Cooling
Central Air
Heating
Natural Gas, Forced Air
Exterior
Community Features
Park, Curbs, Sidewalks, Street Lights, Street Paved
Construction Materials
Brick, Other
Garage Spaces
3
New Construction YN
1
Parking Features
Asphalt, Garage Door Opener, Yes, Garage Owned, Attached, Garage
Parking Spots
3
Parking Total
3
Roof
Asphalt
Financial
HOA Fee
$110
HOA Fee Frequency
Monthly
HOA Includes
Insurance, Lawn Care, Snow Removal
Tax Year
2025
Map
Community
- Address1253 Morris Way Elburn IL
- SubdivisionBlackberry Creek
- CityElburn
- CountyKane
- Zip Code60119
Market Summary
Current real estate data for Single Family in Elburn as of Oct 04, 2026
49
Single Family Listed
36
Avg DOM
231
Avg $ / SqFt
$546,071
Avg List Price
Property Summary
- Located in the Blackberry Creek subdivision, 1253 Morris Way Elburn IL is a Single Family for sale in Elburn, IL, 60119. It is listed for $558,355 and features 3 beds, 3 baths, and has approximately 2,171 square feet of living space, and was originally constructed in 2026. The current price per square foot is $257. The average price per square foot for Single Family listings in Elburn is $231. The average listing price for Single Family in Elburn is $546,071.
Similar Listings Nearby


Copyright 2026. All rights reserved.
1253 Morris Way
Elburn, IL