
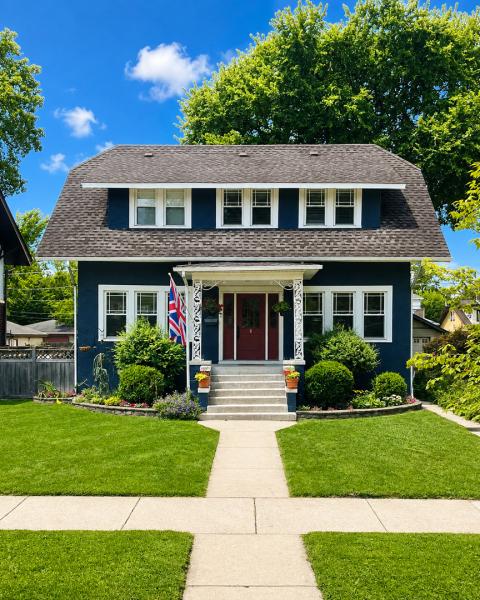
Elevated living meets effortless convenience in this beautiful home, ideally positioned in one of South Berwyn’s most sought-after pockets. Inside, a gracious entry sets the tone, opening to sun-drenched living and dining spaces designed for both relaxed living and refined entertaining featuring rich hardwood floors and detailed millwork throughout. A versatile bonus room adds flexibility for a cozy sunroom or home office, while the thoughtfully designed kitchen with pantry offers both style and function. Upstairs, three well-appointed bedrooms provide comfort and privacy, including a distinctive tandem space off the primary, currently a private home office but perfectly suited as a walk-in closet or nursery. The finished lower level extends the home’s livability with a spacious family room, den, office or flex space, full bath, and ample storage. Outdoors, a beautifully sized, fenced yard creates your own private oasis, complete with a generous deck, patio, mature shade tree, garden and access to a 2-car garage making it perfect for entertaining or quiet evenings at home. Thoughtful recent upgrades include newer concrete front steps, wood blinds, and a newer dishwasher, disposal, and ejector pump. Just moments from the Metra and the vibrant Depot District or Riverside, this home offers a lifestyle where shopping, acclaimed dining, cozy cafes, and everyday essentials are all right outside your door. Looking for more outdoor space? Proksa Park is just at the end of the block offering beautiful open green space, playground, tennis courts and much more. A rare opportunity to own a timeless home in an exceptional location!
Property Details
Price:
$449,000
MLS #:
MRD12757225
Status:
Active Under Contract
Beds:
3
Baths:
2
Type:
Single Family
Neighborhood:
berwyn
Listed Date:
Sep 11, 2026
Finished Sq Ft:
2,447
Year Built:
1919
See this Listing
Schools
School District:
201
Elementary School:
Emerson Elementary School
Middle School:
Heritage Middle School
High School:
J Sterling Morton West High Scho
Interior
Appliances
Range, Microwave, Dishwasher, Refrigerator, Stainless Steel Appliance(s)
Bathrooms
2 Full Bathrooms
Below Grade Finished Area
739
Cooling
Central Air
Fireplaces Total
2
Flooring
Hardwood
Heating
Natural Gas, Forced Air
Interior Features
Separate Dining Room
Laundry Features
Gas Dryer Hookup, Laundry Closet
Exterior
Architectural Style
Colonial
Community Features
Clubhouse, Park, Tennis Court(s), Curbs, Sidewalks, Street Lights, Street Paved
Construction Materials
Stucco
Garage Spaces
2
Parking Features
Garage Door Opener, Yes, Garage Owned, Detached, Garage
Parking Spots
2
Parking Total
2
Patio And Porch Features
Deck
Roof
Asphalt
Financial
HOA Fee Frequency
Not Applicable
HOA Includes
None
Tax Year
2024
Taxes
$10,455
Map
Community
- Address3220 Wisconsin Avenue Berwyn IL
- CityBerwyn
- CountyCook
- Zip Code60402
Market Summary
Current real estate data for Single Family in Berwyn as of Oct 10, 2026
110
Single Family Listed
53
Avg DOM
225
Avg $ / SqFt
$398,955
Avg List Price
Property Summary
- 3220 Wisconsin Avenue Berwyn IL is a Single Family for sale in Berwyn, IL, 60402. It is listed for $449,000 and features 3 beds, 2 baths, and has approximately 2,447 square feet of living space, and was originally constructed in 1919. The current price per square foot is $183. The average price per square foot for Single Family listings in Berwyn is $225. The average listing price for Single Family in Berwyn is $398,955.
Similar Listings Nearby


Copyright 2026. All rights reserved.
3220 Wisconsin Avenue
Berwyn, IL