
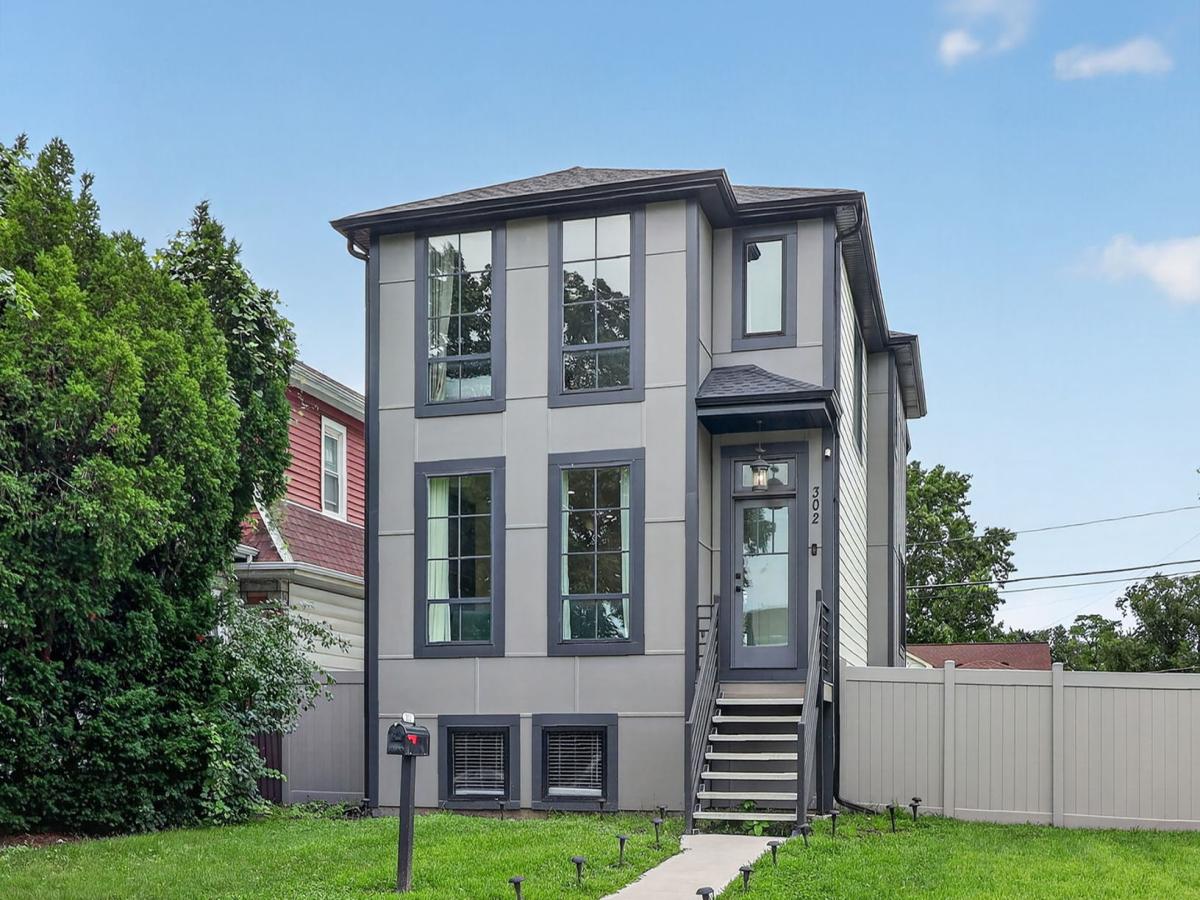
Welcome to this beautifully designed 2025-built home offering modern style, spacious living, and the convenience of city-suburban living in Maywood. Featuring 4 bedrooms, 3.5 bathrooms, a finished walk-out basement, and a 2-car garage, this home offers exceptional space throughout. Step inside to high ceilings, oversized windows, and abundant natural light, complemented by hardwood flooring throughout. The main level features an inviting family room with a contemporary electric fireplace, a spacious kitchen with stainless steel appliances, large island with additional storage, and a large walk-in pantry. A convenient half bath completes the first floor, perfect for guests and entertaining. Upstairs, you’ll find 3 generously sized bedrooms, including a spacious primary suite with high ceilings, a walk-in closet, and a luxurious bathroom featuring a freestanding soaking tub and separate walk-in shower. Remote and sensor-controlled lighting adds an extra touch of modern convenience. Every bedroom is equipped with a ceiling fan. The finished walk-out basement provides incredible additional living space, featuring a 4th bedroom, full bathroom, and direct exterior access to the backyard. The basement’s walk-out design makes the lower level especially versatile for guests, extended living, a home office, recreation space, or a private bedroom suite. The laundry room is designed for convenience with an oversized washer and dryer for larger loads, self-ventilation technology, and a utility sink. Outside, enjoy a newly fenced backyard and composite deck. The property also features solar lighting along the front walkway and additional exterior lighting. The 2-car garage offers a unique private-drive setup rather than a typical drive-through alley, with neighboring garages along the private drive. The home is also situated on a one-way street that was recently paved. Location is a major highlight, with close proximity to Maywood police and fire services and easy access to I-290, I-88, and I-294. The nearby Maywood Metra Station on the Union Pacific West Line offers convenient commuter rail service to downtown Chicago and west to Elburn.
Property Details
Price:
$575,800
MLS #:
MRD12737241
Status:
Active
Beds:
4
Baths:
4
Type:
Single Family
Neighborhood:
maywood
Listed Date:
Aug 27, 2026
Finished Sq Ft:
3,200
Year Built:
2025
See this Listing
Schools
School District:
209
Interior
Appliances
Range, Microwave, Dishwasher, Refrigerator
Bathrooms
3 Full Bathrooms, 1 Half Bathroom
Cooling
Central Air
Fireplaces Total
1
Flooring
Hardwood
Heating
Natural Gas
Interior Features
Walk-In Closet(s), Open Floorplan, Pantry
Exterior
Construction Materials
Other
Garage Spaces
2
Parking Features
Yes, Garage Owned, Detached, Garage
Parking Spots
2
Parking Total
2
Financial
HOA Fee Frequency
Not Applicable
HOA Includes
None
Tax Year
2024
Taxes
$26,001
Map
Community
- Address302 S 7th Avenue Maywood IL
- CityMaywood
- CountyCook
- Zip Code60153
Market Summary
Current real estate data for Single Family in Maywood as of Oct 06, 2026
92
Single Family Listed
63
Avg DOM
187
Avg $ / SqFt
$313,115
Avg List Price
Property Summary
- 302 S 7th Avenue Maywood IL is a Single Family for sale in Maywood, IL, 60153. It is listed for $575,800 and features 4 beds, 4 baths, and has approximately 3,200 square feet of living space, and was originally constructed in 2025. The current price per square foot is $180. The average price per square foot for Single Family listings in Maywood is $187. The average listing price for Single Family in Maywood is $313,115.
Similar Listings Nearby


Copyright 2026. All rights reserved.
302 S 7th Avenue
Maywood, IL