
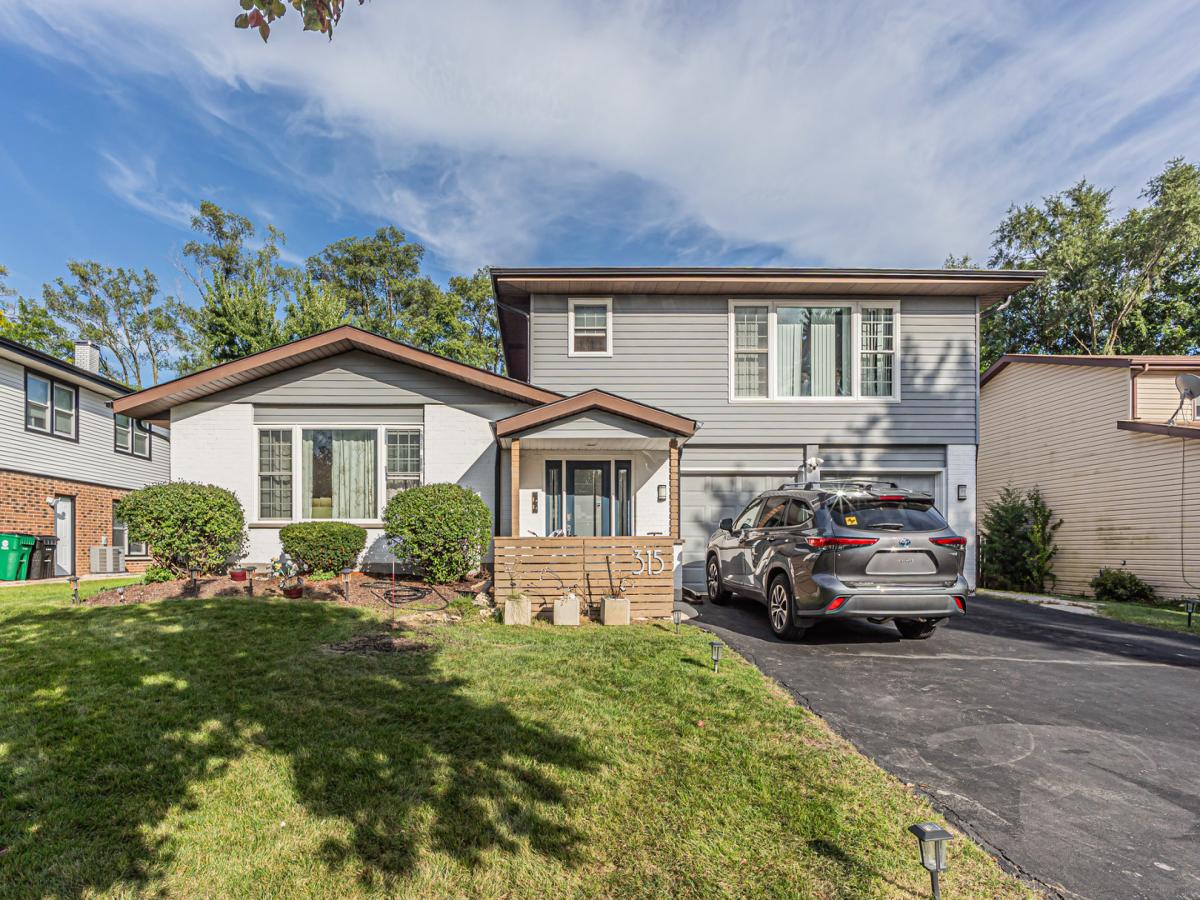
Welcome to this beautiful home with 2 separate units and great cash flow potential! Offering exceptional space, privacy, and endless versatility, this property is designed to function seamlessly as one grand single-family residence while providing the unique flexibility of two separate living quarters. Complete with two distinct entrances, individual gas and electric meters, and separate utilities, it is perfect for a multi-generational setup, a private in-law suite, or an easy setup as two independent rental units. The main level features a two-story living space, rich wood floors, a newly updated living room floor, 3 spacious bedrooms, and 2 updated full baths. The open-concept eat-in kitchen boasts granite countertops, upgraded cabinetry with pull-out garbage bins, and an island workspace, the living room also has a trendy dry bar. The sunny walkout lower level opens via an 8ft sliding glass door to a covered patio, deck, and a beautifully maintained backyard with lush vegetation and a huge firepit. The upper level offers 2 additional bedrooms plus a den/optional 3rd bedroom, 1.5 baths, brand-new flooring throughout, its own open-concept granite kitchen, and a large private deck with peaceful, lush views. Major mechanical updates give you complete peace of mind, including a 3-year-old roof, 4-year-old furnace, newer HVAC, new water heaters, updated windows, updated kitchens/baths, and a brand-new drainage and flood protection system equipped with drain tiles and a battery backup. Parking and storage are effortless with an attached 2-car garage, a deep driveway accommodating up to 4 additional cars. The home also has a spacious unfinished basement which is a clean slate for any kind of addition. It also has divided storage shelving and a clean, well-lit laundry room with 2 full sets of washers and dryers. Situated in a highly desired neighborhood near top-rated schools, parks, pool facilities, and major commuter routes, this turn-key home is completely ready to move in and call your own!
Property Details
Price:
$699,999
MLS #:
MRD12772812
Status:
Active
Beds:
6
Baths:
4
Type:
Single Family
Neighborhood:
bloomingdale
Listed Date:
Sep 30, 2026
Finished Sq Ft:
3,521
Year Built:
1981
See this Listing
Schools
School District:
87
Interior
Bathrooms
3 Full Bathrooms, 1 Half Bathroom
Cooling
Central Air
Fireplaces Total
1
Heating
Natural Gas
Exterior
Architectural Style
Mediterranean
Construction Materials
Aluminum Siding, Brick
Garage Spaces
2
Parking Features
Garage Door Opener, Yes, Attached, Garage
Parking Spots
2
Parking Total
2
Financial
HOA Fee Frequency
Not Applicable
HOA Includes
None
Tax Year
2024
Taxes
$13,049
Map
Community
- Address315 Morningside Drive Bloomingdale IL
- CityBloomingdale
- CountyDuPage
- Zip Code60108
Market Summary
Current real estate data for Single Family in Bloomingdale as of Oct 04, 2026
52
Single Family Listed
60
Avg DOM
238
Avg $ / SqFt
$567,549
Avg List Price
Property Summary
- 315 Morningside Drive Bloomingdale IL is a Single Family for sale in Bloomingdale, IL, 60108. It is listed for $699,999 and features 6 beds, 4 baths, and has approximately 3,521 square feet of living space, and was originally constructed in 1981. The current price per square foot is $199. The average price per square foot for Single Family listings in Bloomingdale is $238. The average listing price for Single Family in Bloomingdale is $567,549.
Similar Listings Nearby


Copyright 2026. All rights reserved.
315 Morningside Drive
Bloomingdale, IL