
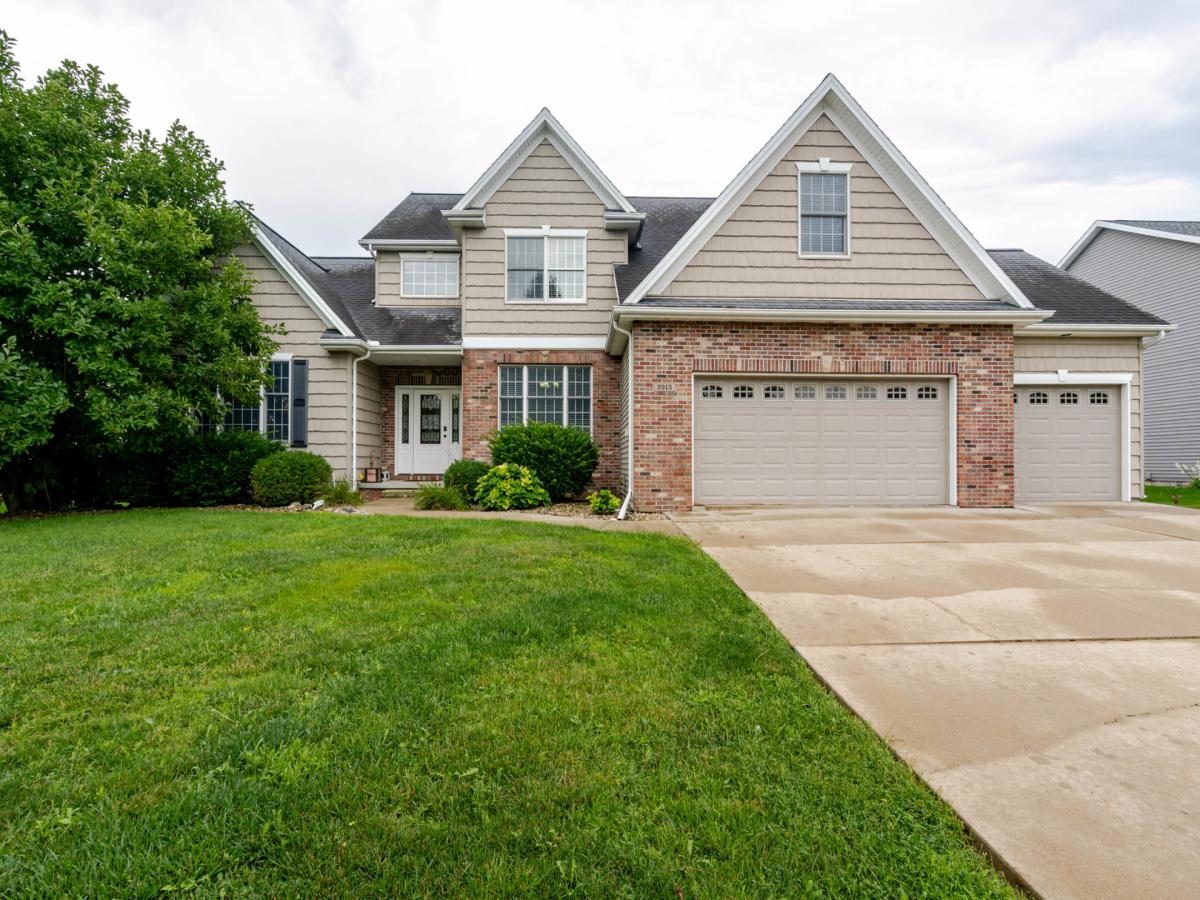
Here is the one that you’ve been waiting for! You are going to love this immaculate move-in ready home located in the desirable Eagle View neighborhood. The impressive one & a half story home offers five bedrooms & three and a half baths, providing a host of desirable features. The main floor boasts a spacious primary suite with a luxurious bathroom featuring a whirlpool tub, dual sink vanity, and a large walk-in closet. The family room is bathed in natural light from floor-to-ceiling customized windows, a stunning double-sided fireplace adds warmth and charm to the space, complemented by impressive 18-foot ceilings. The kitchen spacious boasts top of the line appliances with stove and refrigerator purchased in 2025. The large convenient first floor laundry room also has a 2-year-old washer and dryer. Upstairs, you’ll find a loft area, three additional good-sized bedrooms, and another well-appointed bathroom. The basement is perfect for entertaining, with a second gas fireplace, a family room equipped with a full-wall projection TV, a stylish bar, and an extra bedroom with its own full bathroom & walk in closet. Recent updates include new carpeting upstairs in 2024, hardwood floors added in 2022, and the basement finished with a bar in the same year. This home was professionally painted in 2024. A top-of-the-line HVAC system was installed in 2025, and a fence was added in 2018. In the backyard, a mature shade tree that was planted in 2021 adds to the outdoor appeal. A whole-house stereo system enhances the ambiance throughout the home and backyard. The property is located just 80 feet from Eagle View Park which offers easy access to outdoor recreation.
Property Details
Price:
$530,000
MLS #:
MRD12722223
Status:
Active Under Contract
Beds:
4
Baths:
4
Type:
Single Family
Subdivision:
Eagle View South
Neighborhood:
bloomington
Listed Date:
Aug 15, 2026
Finished Sq Ft:
4,397
Year Built:
2008
See this Listing
Schools
School District:
5
Elementary School:
Towanda Elementary
Middle School:
Evans Jr High
High School:
Normal Community High School
Interior
Appliances
Dishwasher, Range, Microwave, Humidifier
Bathrooms
3 Full Bathrooms, 1 Half Bathroom
Below Grade Finished Area
1135
Cooling
Central Air
Fireplaces Total
2
Flooring
Hardwood
Heating
Natural Gas, Forced Air
Interior Features
Cathedral Ceiling(s), 1st Floor Bedroom, 1st Floor Full Bath, Walk-In Closet(s), Open Floorplan
Laundry Features
Main Level, Gas Dryer Hookup, Electric Dryer Hookup
Exterior
Architectural Style
Traditional
Community Features
Park, Curbs, Sidewalks, Street Lights, Street Paved
Construction Materials
Vinyl Siding, Brick
Garage Spaces
3
Lot Features
Landscaped
Parking Features
Concrete, Garage Door Opener, Yes, Garage Owned, Attached, Garage
Parking Spots
3
Parking Total
3
Patio And Porch Features
Patio
Roof
Asphalt
Financial
HOA Fee Frequency
Not Applicable
HOA Includes
None
Tax Year
2025
Taxes
$10,517
Map
Community
- Address3913 Baywood Road Bloomington IL
- SubdivisionEagle View South
- CityBloomington
- CountyMcLean
- Zip Code61705
Market Summary
Current real estate data for Single Family in Bloomington as of Oct 11, 2026
204
Single Family Listed
66
Avg DOM
132
Avg $ / SqFt
$379,343
Avg List Price
Property Summary
- Located in the Eagle View South subdivision, 3913 Baywood Road Bloomington IL is a Single Family for sale in Bloomington, IL, 61705. It is listed for $530,000 and features 4 beds, 4 baths, and has approximately 4,397 square feet of living space, and was originally constructed in 2008. The current price per square foot is $121. The average price per square foot for Single Family listings in Bloomington is $132. The average listing price for Single Family in Bloomington is $379,343.
Similar Listings Nearby



Copyright 2026. All rights reserved.
3913 Baywood Road
Bloomington, IL