
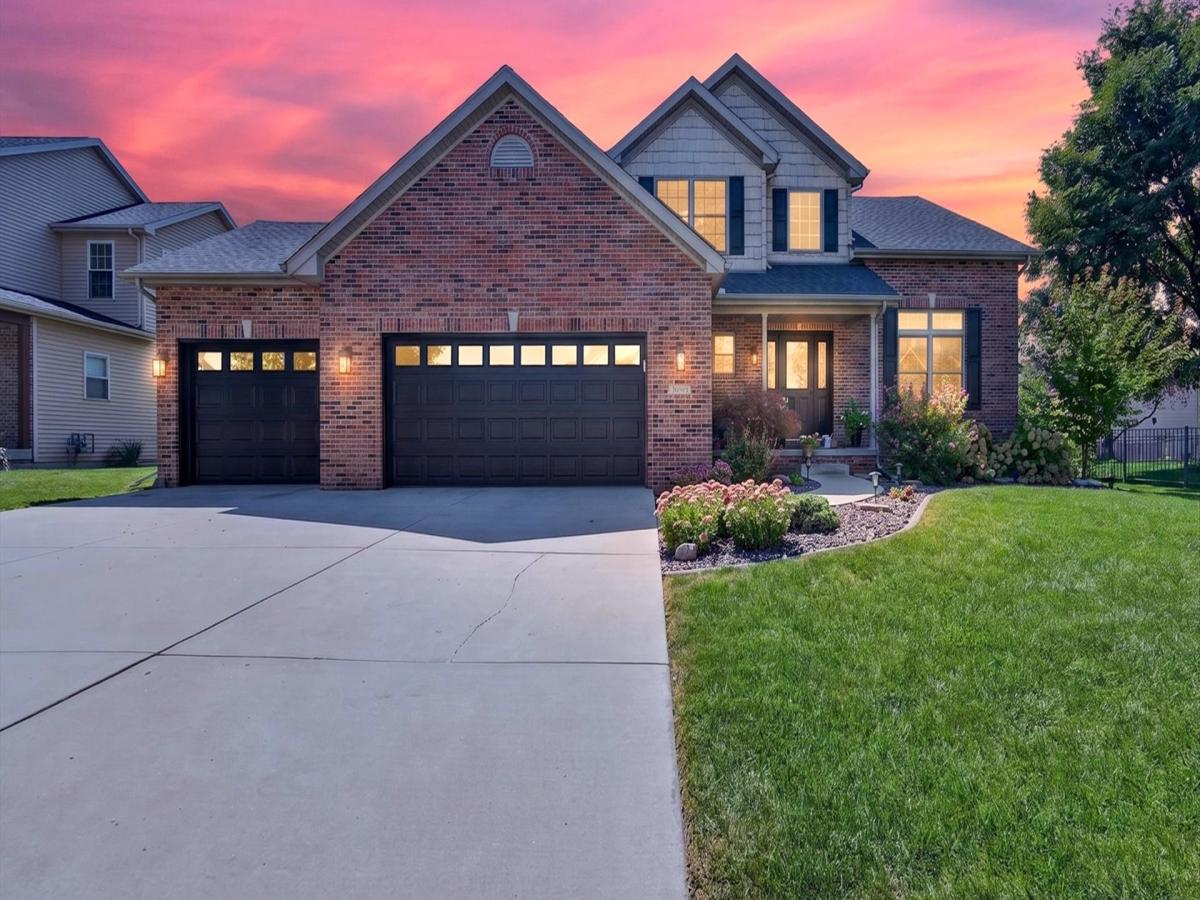
Welcome to this 5-bedroom, 3.5-bathroom home in the desirable Eagle View subdivision. This home was fully renovated in 2023 and offers plenty of space, a practical layout, and updates throughout. The main floor features a beautifully updated eat-in kitchen with ample cabinet and counter space, quartz countertops, soft-close cabinets and drawers, stainless steel appliances, under-cabinet lighting, and a Zelige backsplash. The kitchen opens to one of two spacious living rooms featuring a gas fireplace, while the second living room features 18+ foot ceilings and plenty of natural light. A separate dining room with a trey ceiling provides additional space for entertaining or large family dinners. The main floor also includes a laundry room with both gas and electric hookups and a convenient powder room. Upstairs you’ll find four large bedrooms, including the primary suite with a large walk-in closet and an updated primary bathroom. The above-grade bathrooms were renovated in 2023 with new fixtures, flooring, vanities, paint, and countertops. The finished basement gives you even more room to spread out with a fifth bedroom, third family room, wet bar, full bathroom, and an additional office that could also function as a sixth bedroom with proper egress. Ample storage w/ utility sink in the utility room. You’ll find new flooring throughout the home from 2023-2025, including hardwood throughout the main level. Carpet, tile, and LVT upstairs. Mosaic tile in the powder room. LVT throughout most of the basement with new carpet on the basement stairs. Most outlets, light fixtures, and plumbing fixtures were also replaced in 2023/2024. Additional updates include a new roof and flashing in 2023. New hot water heater in 2024. New insulated garage doors with windows, 15″ radius tracks, new sensors, standard torsion springs, and MyQ openers with remotes and keypad installed just over a month ago. Outside, the fully fenced backyard has no direct backyard neighbors and features a 12×28 covered patio with stamped and stained concrete and freshly stained cedar. Andersen windows are found throughout the home, HVAC has been serviced annually, and radon mitigation is already in place. With five bedrooms, multiple living spaces, a finished basement, and extensive updates already completed, this home offers a lot of space and flexibility in a great Eagle View location!
Property Details
Price:
$499,900
MLS #:
MRD12725486
Status:
Active
Beds:
4
Baths:
4
Type:
Single Family
Subdivision:
Eagle View
Neighborhood:
bloomington
Listed Date:
Sep 9, 2026
Finished Sq Ft:
3,725
Year Built:
2006
See this Listing
Schools
School District:
5
Elementary School:
Towanda Elementary
Middle School:
Evans Jr High
High School:
Normal Community High School
Interior
Appliances
Range, Microwave, Dishwasher, Refrigerator
Bathrooms
3 Full Bathrooms, 1 Half Bathroom
Below Grade Finished Area
1100
Cooling
Central Air
Fireplaces Total
1
Flooring
Hardwood, Carpet, Wood
Heating
Natural Gas, Forced Air, Radiant Floor
Interior Features
Vaulted Ceiling(s), Cathedral Ceiling(s), Wet Bar, Walk-In Closet(s), Open Floorplan, Separate Dining Room, Pantry, Quartz Counters
Laundry Features
Main Level, Gas Dryer Hookup, Electric Dryer Hookup, In Unit
Exterior
Architectural Style
Traditional
Community Features
Sidewalks
Construction Materials
Vinyl Siding, Brick
Fencing
Fenced
Garage Spaces
3
Lot Features
Landscaped, Mature Trees
Parking Features
Concrete, Garage Door Opener, Yes, Garage Owned, Attached, Garage
Parking Spots
3
Parking Total
3
Patio And Porch Features
Patio, Porch
Roof
Asphalt
Window Features
Window Treatments, Drapes
Financial
HOA Fee Frequency
Not Applicable
HOA Includes
None
Tax Year
2025
Taxes
$10,155
Map
Community
- Address4003 Rockledge Road Bloomington IL
- SubdivisionEagle View
- CityBloomington
- CountyMcLean
- Zip Code61705
Market Summary
Current real estate data for Single Family in Bloomington as of Oct 11, 2026
204
Single Family Listed
66
Avg DOM
132
Avg $ / SqFt
$379,343
Avg List Price
Property Summary
- Located in the Eagle View subdivision, 4003 Rockledge Road Bloomington IL is a Single Family for sale in Bloomington, IL, 61705. It is listed for $499,900 and features 4 beds, 4 baths, and has approximately 3,725 square feet of living space, and was originally constructed in 2006. The current price per square foot is $134. The average price per square foot for Single Family listings in Bloomington is $132. The average listing price for Single Family in Bloomington is $379,343.
Similar Listings Nearby



Copyright 2026. All rights reserved.
4003 Rockledge Road
Bloomington, IL