
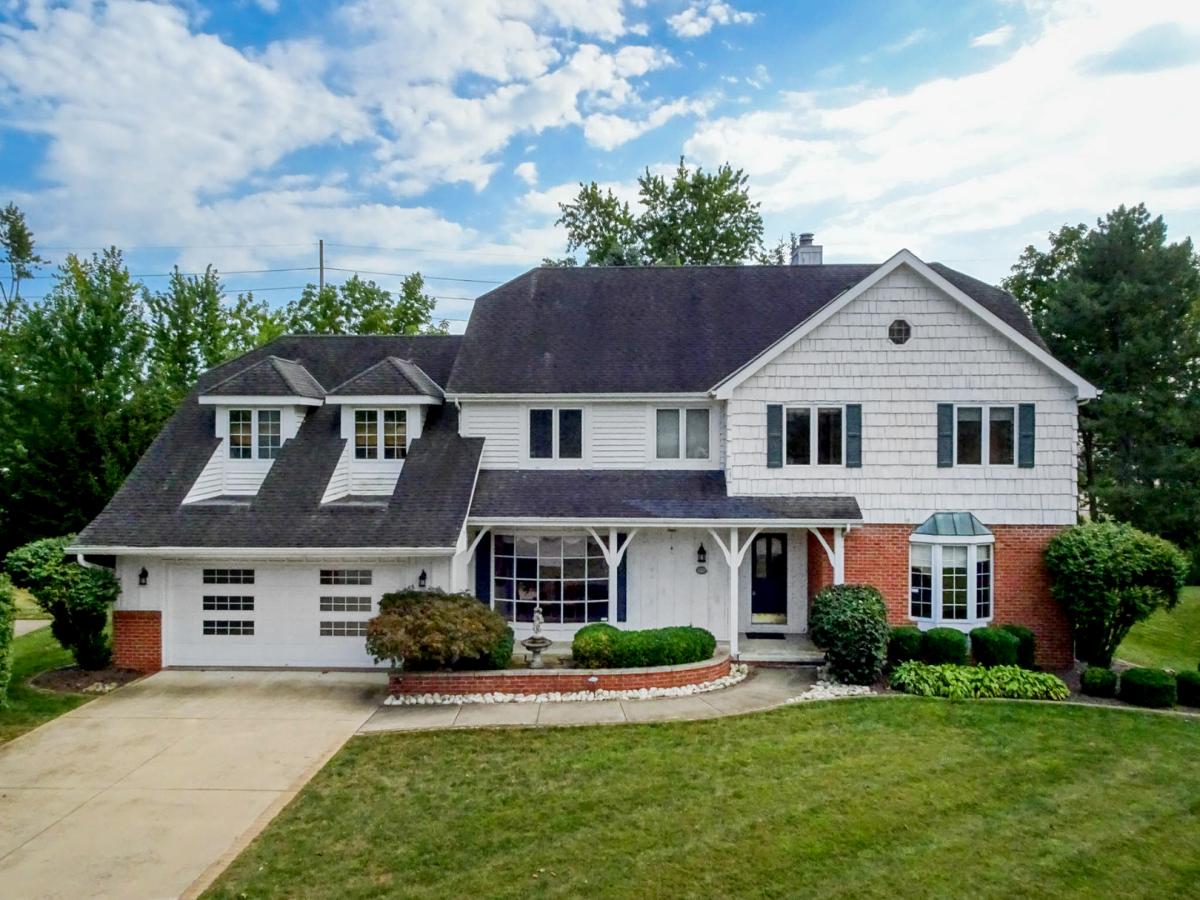
Charming home in Hedgewood Subdivision with 4 bedrooms, 3 full baths, spacious living areas, natural light and thoughtful design. The eat-in kitchen features hardwood floors, a large center island with seating, Corian countertops, solid wood cabinetry, wall oven with microwave, island cook top, stainless steel refrigerator, stainless steel dishwasher, trash compactor and access to the cozy sitting room with hardwood floors. The adjoining two story living room is filled with natural light and a lovely dual sided fireplace. The dining room is enhanced with a bay window. Built in book cases and fireplace make the family room another great place to relax in. Enjoy the shaded views of the mature landscaped yard from the screened in porch that is right off the family room. A first floor bedroom provides valuable flexibility for a home office or guest room and an updated full bath is conveniently located nearby. The second floor primary suite includes a walk-in closet and private bath with double sinks, tub and separate shower. Two spacious bedrooms share a full bath between them. A loft area provides even more flexible living space with a storage closet and second floor laundry hook up. There is also a game room in the basement with a built in bar. The pool table may remain with the property if desired. An oversized two car garage offers additional space ideal for a drop zone and second refrigerator. With multiple indoor and outdoor living spaces and a versatile floor plan, this Hedgewood home has so much to offer. Conveniently located near Northpoint Elementary, parks and shopping. NEW carpet and padding in living room, family room, dining room and first floor bedroom in Sept. 2026. NEW sump pump July 2026. NEW AC 2024. NEW stainless steel refrigerator 2023. Water heater and furnace 2015.
Property Details
Price:
$399,900
MLS #:
MRD12750977
Status:
Pending
Beds:
4
Baths:
3
Type:
Single Family
Subdivision:
Hedgewood
Neighborhood:
bloomington
Listed Date:
Sep 16, 2026
Finished Sq Ft:
4,324
Year Built:
1988
See this Listing
Schools
School District:
5
Elementary School:
Northpoint Elementary
Middle School:
Kingsley Jr High
High School:
Normal Community High School
Interior
Appliances
Microwave, Dishwasher, Refrigerator, Disposal, Trash Compactor, Electric Cooktop, Oven
Bathrooms
3 Full Bathrooms
Below Grade Finished Area
500
Cooling
Central Air
Fireplaces Total
1
Flooring
Carpet, Wood
Heating
Natural Gas
Interior Features
Cathedral Ceiling(s), 1st Floor Bedroom, 1st Floor Full Bath, Built-in Features, Walk-In Closet(s), Separate Dining Room
Laundry Features
Upper Level, Laundry Closet
Exterior
Architectural Style
Traditional
Community Features
Park, Tennis Court(s), Curbs, Sidewalks, Street Lights, Street Paved
Construction Materials
Brick, Cedar
Garage Spaces
2
Parking Features
Concrete, Garage Door Opener, Yes, Garage Owned, Attached, Garage
Parking Spots
2
Parking Total
2
Patio And Porch Features
Deck, Screened
Window Features
Drapes
Financial
HOA Fee
$150
HOA Fee Frequency
Voluntary
HOA Includes
None
Tax Year
2024
Taxes
$10,634
Map
Community
- Address2509 Driftwood Road Bloomington IL
- SubdivisionHedgewood
- CityBloomington
- CountyMcLean
- Zip Code61704
Market Summary
Current real estate data for Single Family in Bloomington as of Oct 13, 2026
202
Single Family Listed
68
Avg DOM
131
Avg $ / SqFt
$380,610
Avg List Price
Property Summary
- Located in the Hedgewood subdivision, 2509 Driftwood Road Bloomington IL is a Single Family for sale in Bloomington, IL, 61704. It is listed for $399,900 and features 4 beds, 3 baths, and has approximately 4,324 square feet of living space, and was originally constructed in 1988. The current price per square foot is $92. The average price per square foot for Single Family listings in Bloomington is $131. The average listing price for Single Family in Bloomington is $380,610.
Similar Listings Nearby


Copyright 2026. All rights reserved.
2509 Driftwood Road
Bloomington, IL