
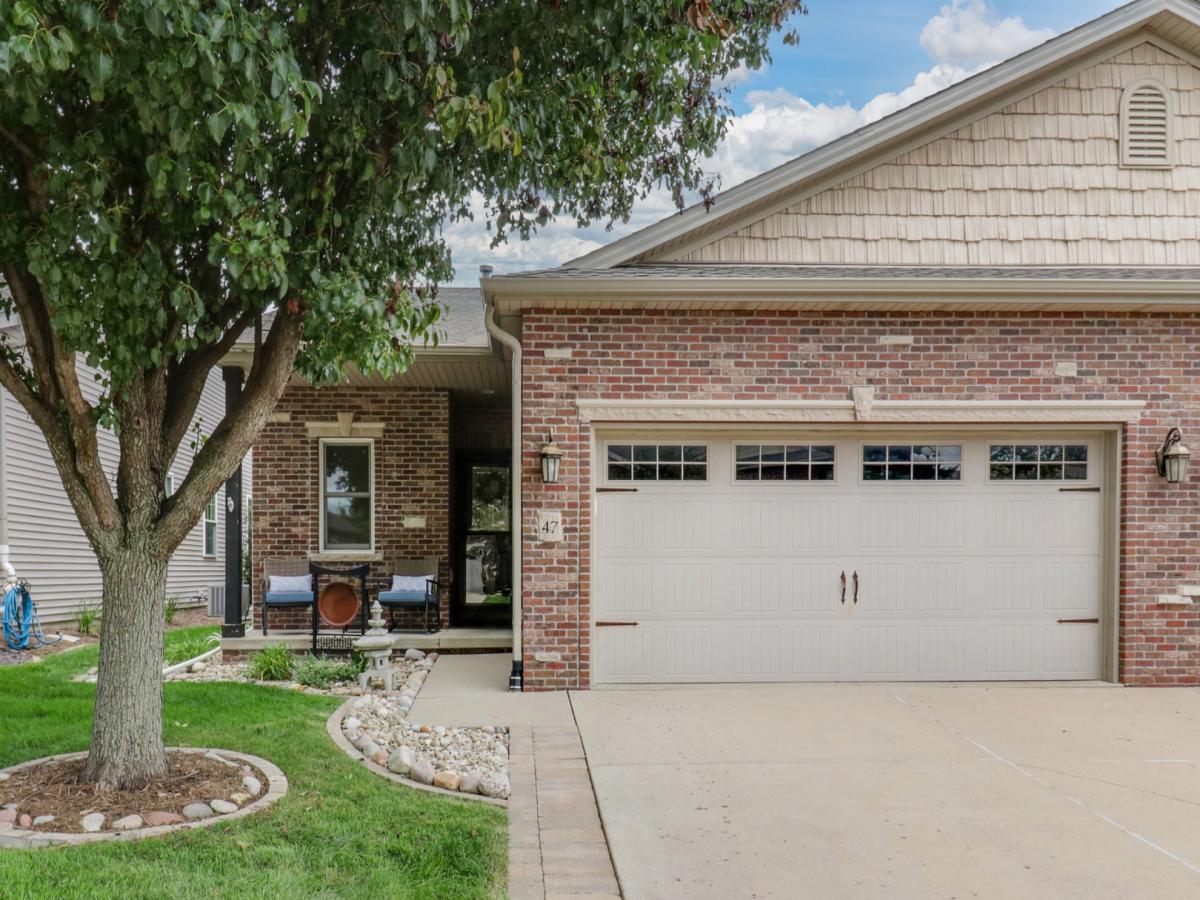
Welcome to this beautifully updated two-bedroom, two-bathroom townhouse offering an exceptional blend of style, quality and thoughtful improvements throughout. With extensive updates inside and out, this home is truly move-in ready and offers the convenience of modern living with high-end finishes throughout. The stunning kitchen has been COMPLETELY updated (2021) with all new custom soft close cabinetry that adds both function and style, a new island with large double-level Cambria quartz countertops, backsplash, hardware, new island lighting, and all new high-end appliances including a gas range with convection oven and air fryer options! Both bathrooms have been beautifully renovated with high-end custom cabinetry, quartz countertops and quality fixtures. The hall bath updates feature a new walk-in shower, new vanity, toilet and lighting (2021). The spacious primary bathroom update (2022) features a ADA-friendly design, deep soaking tub with shower wand, Kohler Highline tall toilet, and upgraded finishes. Additional improvements include Renewal by Andersen windows (2022) and a New Roof (2026). Updated lighting fixtures and ceiling fans throughout (2025). Newer hardwood flooring runs throughout the entire home, creating a warm and cohesive feel (2019). The unfinished functional lower level offers excellent potential versatility with an egress window for a future bedroom and plumbing rough-in for a future bathroom. Updates include new basement electrical and lighting(2022). Newer Aprilaire whole-home humidifier (2020), Tankless water heater (2022), and backup sump pump system with two batteries provide added comfort and peace of mind (2020). Basement refrigerator, and freezer remain.The 24-foot-deep, two-car garage provides generous storage and parking space. Outside, enjoy the new pergola (2024), updated landscaping (2024) and an organic garden, creating a wonderful space for relaxing or entertaining. A Char-Broil four-burner grill is also included. With extensive renovations, quality finishes, newer mechanical improvements and an impressive list of included features, this exceptional condo is a rare opportunity for buyers seeking a beautifully maintained, extensively upgraded home with nothing left to do but move in and enjoy.
Property Details
Price:
$384,900
MLS #:
MRD12734055
Status:
Active Under Contract
Beds:
2
Baths:
2
Type:
Single Family
Subdivision:
Villas at Eagle View South
Neighborhood:
bloomington
Listed Date:
Aug 21, 2026
Finished Sq Ft:
3,180
Year Built:
2011
See this Listing
Schools
School District:
5
Elementary School:
Towanda Elementary
Middle School:
Evans Jr High
High School:
Normal Community High School
Interior
Appliances
Range, Microwave, Dishwasher, Refrigerator, Washer, Dryer
Bathrooms
2 Full Bathrooms
Cooling
Central Air
Heating
Natural Gas
Exterior
Construction Materials
Vinyl Siding, Brick
Garage Spaces
2
Parking Features
Yes, Garage Owned, Attached, Garage
Parking Spots
2
Parking Total
2
Financial
HOA Fee
$90
HOA Fee Frequency
Monthly
HOA Includes
None
Tax Year
2025
Taxes
$5,928
Map
Community
- Address47 Yukon Circle Bloomington IL
- SubdivisionVillas at Eagle View South
- CityBloomington
- CountyMcLean
- Zip Code61705
Market Summary
Current real estate data for Single Family in Bloomington as of Oct 10, 2026
207
Single Family Listed
64
Avg DOM
132
Avg $ / SqFt
$379,598
Avg List Price
Property Summary
- Located in the Villas at Eagle View South subdivision, 47 Yukon Circle Bloomington IL is a Single Family for sale in Bloomington, IL, 61705. It is listed for $384,900 and features 2 beds, 2 baths, and has approximately 3,180 square feet of living space, and was originally constructed in 2011. The current price per square foot is $121. The average price per square foot for Single Family listings in Bloomington is $132. The average listing price for Single Family in Bloomington is $379,598.
Similar Listings Nearby


Copyright 2026. All rights reserved.
47 Yukon Circle
Bloomington, IL