
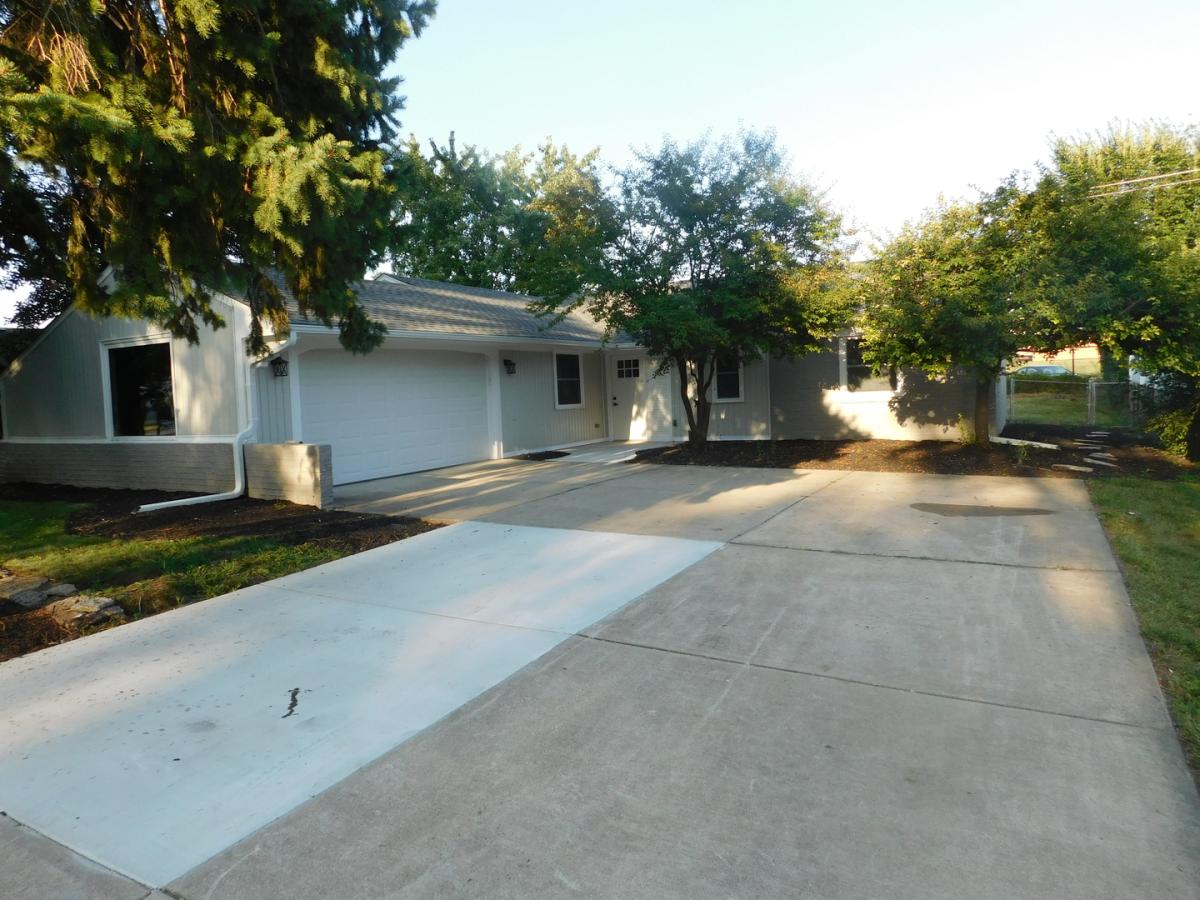
MULTIPLE OFFERS RECEIVED. HIGHEST AND BEST OFFERS BY THURSDAY 9/10 AT 7PM Calling this a rehab is an understatement. It is a full gut renovation down to the studs. PLUS. The pluses are all new plumbing including the underground waste pipes to the outside cleanout. All the water lines replaced with copper from the meter to the faucets. Upgraded 200amp panel relocated to the garage and the entire house has all the wiring replaced with hard pipe, outlets, switches and lighting to code. New AC, furnace and ductwork elevated to the attic. No more wet underground ducts. The entire house has new insulation in the walls, attic, and even the garage and garage door. Every inch of drywall in new, including the garage. It doesn’t stop there. The interior has also been fully remodeled. Doors, trim, LVP flooring and carpeting. Both full-size bathrooms have new vanities, toilets, shower/tub, and tilework. The kitchen boasts 42inch shaker cabinets, SS appliances, quartz countertop and full backsplash, and a large pantry. The redesigned layout utilizes the space to give a proper sized laundry room that includes a sink. A large patio in the fully fenced backyard for cookouts or just relaxing. All new double hung, Low-E windows. And to top it off, a newer roof and skylight. Very close to schools, shopping and highways. Agent owned.
Property Details
Price:
$360,000
MLS #:
MRD12752256
Status:
Active Under Contract
Beds:
3
Baths:
2
Type:
Single Family
Neighborhood:
bolingbrook
Listed Date:
Sep 5, 2026
Finished Sq Ft:
1,372
Year Built:
1963
See this Listing
Schools
School District:
365U
Interior
Appliances
Range, Microwave, Dishwasher, Refrigerator, Stainless Steel Appliance(s), Gas Oven
Bathrooms
2 Full Bathrooms
Cooling
Central Air
Flooring
Carpet
Heating
Natural Gas
Interior Features
1st Floor Bedroom, 1st Floor Full Bath, Pantry, Replacement Windows, Quartz Counters
Laundry Features
Main Level, Gas Dryer Hookup, In Unit, Laundry Closet, Sink
Exterior
Construction Materials
Vinyl Siding, Brick
Garage Spaces
2
Parking Features
Concrete, Garage Door Opener, Yes, Garage Owned, Attached, Garage
Parking Spots
2
Parking Total
2
Patio And Porch Features
Patio
Roof
Asphalt
Window Features
Skylight(s), Window Treatments, Double Pane Windows, ENERGY STAR Qualified Windows, Low Emissivity Windows, Vinyl Frames
Financial
HOA Fee Frequency
Not Applicable
HOA Includes
None
Tax Year
2024
Taxes
$7,303
Map
Community
- Address212 N Pinecrest Road Bolingbrook IL
- CityBolingbrook
- CountyWill
- Zip Code60440
Market Summary
Current real estate data for Single Family in Bolingbrook as of Oct 10, 2026
183
Single Family Listed
48
Avg DOM
219
Avg $ / SqFt
$447,582
Avg List Price
Property Summary
- 212 N Pinecrest Road Bolingbrook IL is a Single Family for sale in Bolingbrook, IL, 60440. It is listed for $360,000 and features 3 beds, 2 baths, and has approximately 1,372 square feet of living space, and was originally constructed in 1963. The current price per square foot is $262. The average price per square foot for Single Family listings in Bolingbrook is $219. The average listing price for Single Family in Bolingbrook is $447,582.
Similar Listings Nearby


Copyright 2026. All rights reserved.
212 N Pinecrest Road
Bolingbrook, IL