
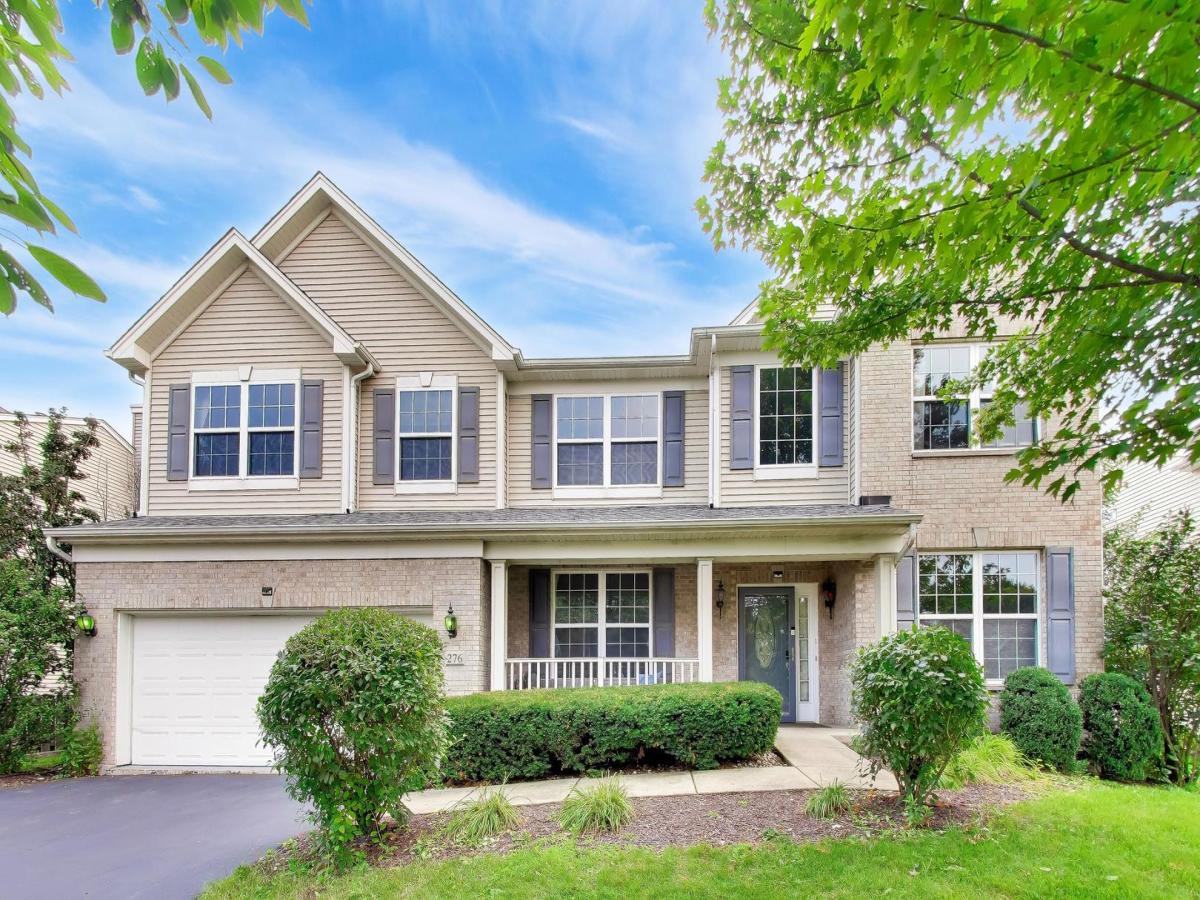
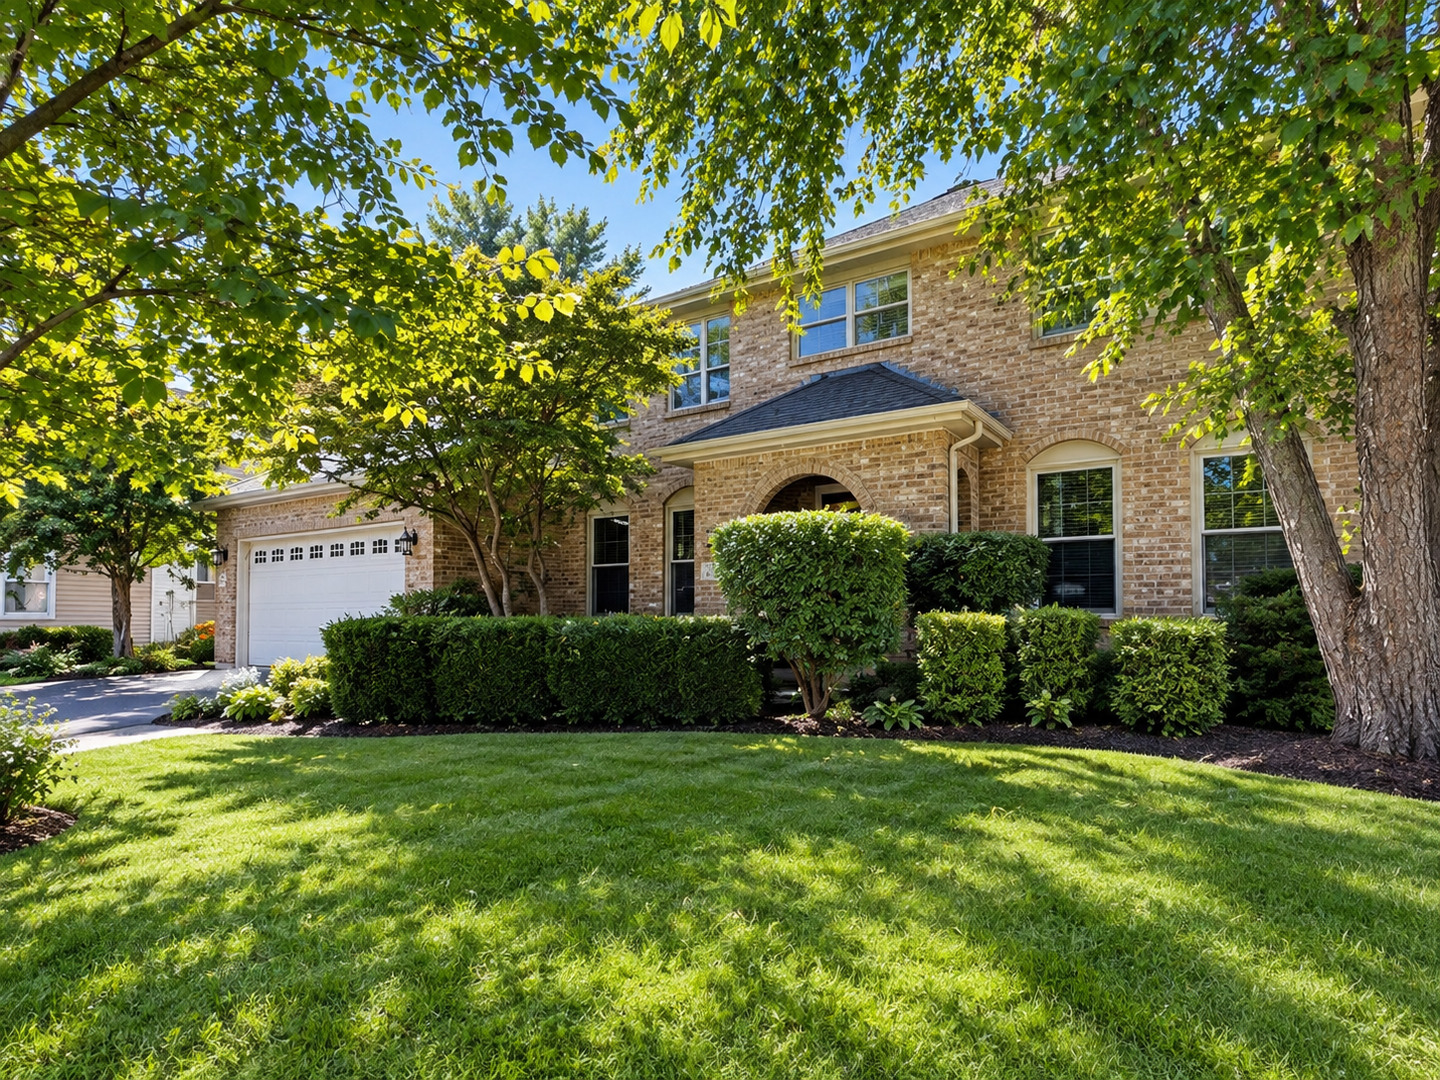
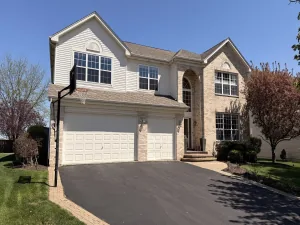
This move-in-ready home is meticulously maintained and packed with updates. It features 4 bedrooms, 3.5 baths with walk-in closets, gleaming ceramic floors in the foyer, family room and kitchen, and a large, open & airy loft. The open eat-in kitchen is a home chef’s dream – island seating, granite countertops, a pantry closet, and stainless-steel appliances including a double oven – all overlooking a family room warmed by a beautiful electric fireplace. Upstairs, the huge primary suite is an oasis of calm at day’s end, with a walk-in closet and a newly updated primary bath (2021) featuring a soaking tub, separate shower, and double sinks. Three more generous bedrooms, an open loft, and a newly updated hall bath (2021) complete the second floor. A convenient first-floor laundry/mud room adds everyday ease. The newly finished basement (2019) boasts 9-foot ceilings and offers so much additional living space. Outside, enjoy a professionally landscaped lot with a paver patio – perfect for summer parties or cool evening nights. Major systems are all set: new roof (2026) & windows (2019), furnace replaced (2025), and sump pump replaced (2025). Water softener system throughout home. Walking distance to schools, close to parks, shopping, and dining, with easy commuter access to I-355 & I-55 just 10-15 minutes away. There’s so much to love about this home – don’t let this one get away! Solar Panel is leased monthly $102.
Property Details
Price:
$549,900
MLS #:
MRD12752856
Status:
Active Under Contract
Beds:
4
Baths:
4
Type:
Single Family
Neighborhood:
bolingbrook
Listed Date:
Sep 7, 2026
Finished Sq Ft:
4,289
Year Built:
2005
See this Listing
Schools
School District:
365U
Elementary School:
Jamie Mcgee Elementary School
Middle School:
Jane Addams Middle School
High School:
Bolingbrook High School
Interior
Bathrooms
3 Full Bathrooms, 1 Half Bathroom
Below Grade Finished Area
1400
Cooling
Central Air
Heating
Natural Gas
Exterior
Construction Materials
Vinyl Siding, Brick
Garage Spaces
2
Parking Features
Garage Door Opener, Electric Vehicle Charging Station(s), Yes, Garage Owned, Attached, Garage
Parking Spots
2
Parking Total
2
Financial
HOA Fee
$450
HOA Fee Frequency
Annually
HOA Includes
Other, None
Tax Year
2024
Taxes
$14,417
Map
Community
- Address276 Claridge Circle Bolingbrook IL
- CityBolingbrook
- CountyWill
- Zip Code60440
Market Summary
Current real estate data for Single Family in Bolingbrook as of Oct 09, 2026
185
Single Family Listed
47
Avg DOM
218
Avg $ / SqFt
$446,267
Avg List Price
Property Summary
- 276 Claridge Circle Bolingbrook IL is a Single Family for sale in Bolingbrook, IL, 60440. It is listed for $549,900 and features 4 beds, 4 baths, and has approximately 4,289 square feet of living space, and was originally constructed in 2005. The current price per square foot is $128. The average price per square foot for Single Family listings in Bolingbrook is $218. The average listing price for Single Family in Bolingbrook is $446,267.
Similar Listings Nearby




Copyright 2026. All rights reserved.
276 Claridge Circle
Bolingbrook, IL