
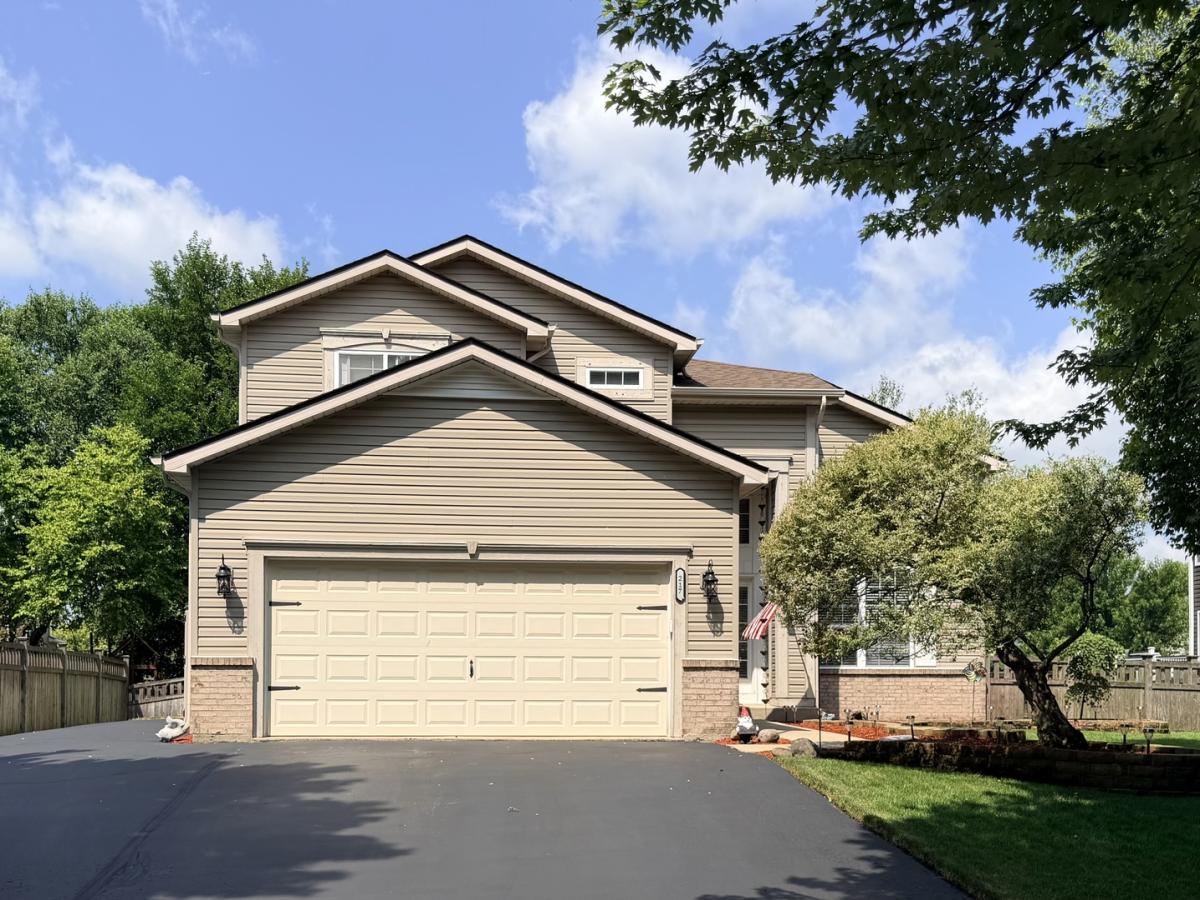
HIGHEST AND BEST due by 4:00 p.m. on 9/14/26. Welcome to 217 Jonathan Way where modern trends and SMART HOME TECHNOLOGY blend with everyday comfort. This well-maintained home is located on an interior lot with mature tree-lined streets, just-steps from Builta Elementary, minutes to the Bolingbrook Golf Club, surrounded by parks/trails, and assigned to top-rated District 204-Indian Prairie Schools. Inside, you’ll find 4 bedrooms, 2.5 bathrooms, with a bright, functional, and inviting layout. The entire main level features top of the line wide plank LVP flooring, creating a seamless, contemporary aesthetic that aligns with today’s trends. The open concept floorplan is sun filled thanks to the home’s west facing backyard, with transom windows and vaulted ceilings that create an open and airy space. A flexible bedroom/office/den with a walk-in closet sits on the main level-perfect for remote work, guests, or multigenerational living. Also on the main level is a well-appointed laundry room with a half bath tucked away neatly that adds practicality to the flow of the home. Upstairs, the elongated staircase leads to three additional bedrooms, including a luxurious primary suite with a spa inspired ensuite featuring a soaking tub and separate shower. The other two bedrooms share a generous full bath with a double sink vanity, with separate bathtub/shower space, ideal for busy mornings. Step outside and prepare to be impressed. The fully fenced backyard features cedar fencing, brick paver hardscape enhancements, and two concrete patio areas perfect for grilling, entertaining, or unwinding under the evening sky. A dedicated shed provides storage for lawn equipment and supplies-ideal for maintaining the lush, meticulously cared for lawn nurtured with Scott’s seasonal lawn treatments. The front yard’s thoughtful landscaping showcases the pride of ownership that defines this home. 217 Jonathan Way places you near everything: shopping and dining along Weber Road, quick access to Metra stations, Downtown Naperville, the vibrant Route 59 corridor including BLOCK 59, and major expressways (I-88, I-355, I-55) for effortless commuting. The home is zoned for Builta Elementary, Crone Middle School, and Neuqua Valley High School-a highly coveted trifecta. Go Neuqua Wildcats! 2019-Roof and Shed Roof Replaced, 2019 New HVAC, 2019 New Window Blinds, 2019 Cedar Fence installed_____ 2020-Smart Home Features (Iotty Brand light switches, 2020 garage door, 2020 faucet, 2020 sprinkler system, 2020 Ring doorbell, and 2020 smart thermostat), 2020 water softener, 2020 Appliances—Washer/Dryer, Oven/Range, Dishwasher, and Refrigerator, 2020 Wide Plank Luxury Vinyl Plank (Main Level) 2020 Beautiful upgraded lighting main level and foyer—–2025-Garbage Disposal—– 2026–Driveway Seal coated, Paint, and Carpet. Windows and interior home professionally cleaned and home pressure washed. MULTIPLE OFFERS RECEIVED Highest and Best due by 9/14/26 at 4:00. Don’t miss this opportunity!
Property Details
Price:
$550,000
MLS #:
MRD12709757
Status:
Active Under Contract
Beds:
4
Baths:
3
Type:
Single Family
Subdivision:
Cider Creek
Neighborhood:
bolingbrook
Listed Date:
Sep 9, 2026
Finished Sq Ft:
2,293
Year Built:
1995
See this Listing
Schools
School District:
204
Elementary School:
Builta Elementary School
Middle School:
Clifford Crone
High School:
Neuqua Valley High School
Interior
Appliances
Range, Microwave, Dishwasher, Refrigerator, Washer, Dryer, Disposal, Stainless Steel Appliance(s), Water Softener, Water Softener Owned, Gas Cooktop, Gas Oven
Bathrooms
2 Full Bathrooms, 1 Half Bathroom
Cooling
Central Air
Fireplaces Total
1
Flooring
Laminate
Heating
Natural Gas
Interior Features
Vaulted Ceiling(s), 1st Floor Bedroom, In-Law Floorplan, Walk-In Closet(s)
Laundry Features
Main Level, Gas Dryer Hookup, In Unit
Exterior
Architectural Style
Traditional
Community Features
Curbs, Sidewalks, Street Paved
Construction Materials
Vinyl Siding, Brick
Fencing
Fenced
Garage Spaces
2
Other Structures
Shed(s)
Parking Features
Asphalt, Garage Door Opener, Yes, Garage Owned, Attached, Garage
Parking Spots
2
Parking Total
2
Patio And Porch Features
Patio
Roof
Asphalt
Financial
HOA Fee Frequency
Not Applicable
HOA Includes
None
Tax Year
2025
Taxes
$10,787
Map
Community
- Address217 Jonathan Way Bolingbrook IL
- SubdivisionCider Creek
- CityBolingbrook
- CountyWill
- Zip Code60490
Market Summary
Current real estate data for Single Family in Bolingbrook as of Oct 07, 2026
183
Single Family Listed
46
Avg DOM
219
Avg $ / SqFt
$450,762
Avg List Price
Property Summary
- Located in the Cider Creek subdivision, 217 Jonathan Way Bolingbrook IL is a Single Family for sale in Bolingbrook, IL, 60490. It is listed for $550,000 and features 4 beds, 3 baths, and has approximately 2,293 square feet of living space, and was originally constructed in 1995. The current price per square foot is $240. The average price per square foot for Single Family listings in Bolingbrook is $219. The average listing price for Single Family in Bolingbrook is $450,762.
Similar Listings Nearby



Copyright 2026. All rights reserved.
217 Jonathan Way
Bolingbrook, IL