
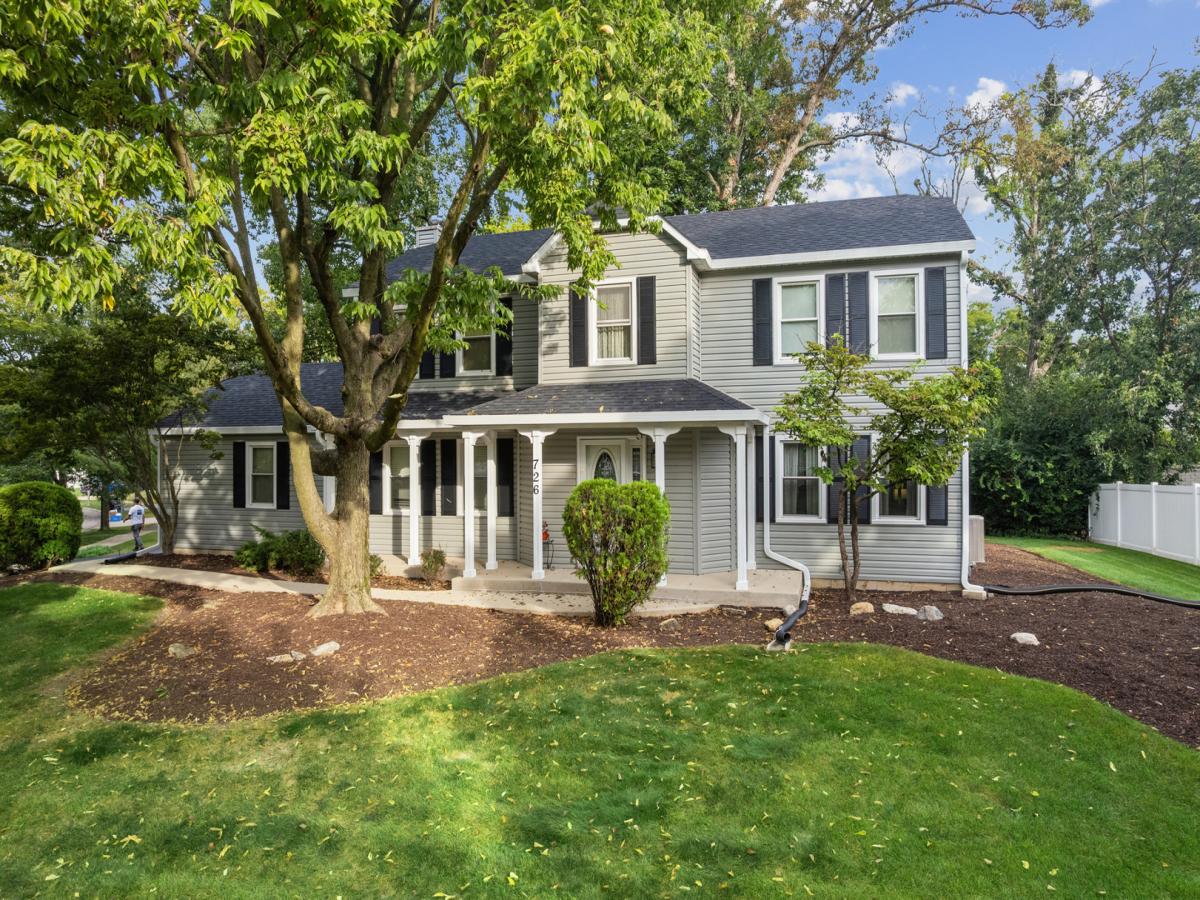
WELCOME HOME TO A STORYBOOK SETTING IN BOLINGBROOK! Rarely does a home of this size and versatility become available in this sought-after Bolingbrook neighborhood. Interior photos coming soon. From the moment you arrive, you’ll appreciate the expansive corner lot, peaceful private grounds, and inviting curb appeal that set the stage for what awaits inside. Step through the door and discover a flowing floor plan with spacious rooms designed for everyday living and memorable gatherings. The family room, warmed by a cozy fireplace, is the perfect place to unwind on chilly fall evenings, while the formal living and dining rooms provide an elegant setting for entertaining. With 4 bedrooms and 3.5 baths, there is room for everyone. A unique and highly desirable layout includes laundry on the second level plus additional laundry in the basement in-law arrangement, offering exceptional flexibility for extended family, guests, or multigenerational living. Two furnaces provide added comfort and convenience. Recent improvements include a new roof, vinyl siding, new carpet, and luxury vinyl plank flooring, giving the home a fresh and inviting feel. Step outside with your morning coffee or unwind at the end of the day on the patio overlooking the peaceful grounds. And then there’s the lot-expansive, private, and full of possibilities, complete with a storage shed and potential for RV access. A rare combination of space, versatility, updates, and a beautiful setting-this is more than a house. It’s the beginning of your next chapter.
Property Details
Price:
$459,000
MLS #:
MRD12750456
Status:
Active
Beds:
4
Baths:
4
Type:
Single Family
Subdivision:
Deerpath Woods
Neighborhood:
bolingbrook
Listed Date:
Oct 2, 2026
Finished Sq Ft:
2,370
Year Built:
1988
See this Listing
Schools
School District:
365U
Elementary School:
Wood View Elementary School
Middle School:
Brooks Middle School
High School:
Bolingbrook High School
Interior
Appliances
Range, Dishwasher, Refrigerator, Washer, Dryer
Bathrooms
3 Full Bathrooms, 1 Half Bathroom
Below Grade Finished Area
501
Cooling
Central Air, Dual
Fireplaces Total
1
Flooring
Laminate
Heating
Natural Gas
Interior Features
In-Law Floorplan, Pantry
Laundry Features
Upper Level, Multiple Locations
Exterior
Architectural Style
Traditional
Community Features
Lake, Curbs, Sidewalks, Street Lights, Street Paved
Construction Materials
Aluminum Siding
Garage Spaces
2.5
Lot Features
Corner Lot
Other Structures
None
Parking Features
Asphalt, Yes, Garage Owned, Attached, Garage
Parking Spots
25
Parking Total
2.5
Patio And Porch Features
Patio
Window Features
Blinds, Double Pane Windows
Financial
HOA Fee Frequency
Not Applicable
HOA Includes
None
Tax Year
2025
Taxes
$11,392
Map
Community
- Address726 Dorchester Drive Bolingbrook IL
- SubdivisionDeerpath Woods
- CityBolingbrook
- CountyWill
- Zip Code60440
Market Summary
Current real estate data for Single Family in Bolingbrook as of Oct 08, 2026
183
Single Family Listed
47
Avg DOM
219
Avg $ / SqFt
$449,204
Avg List Price
Property Summary
- Located in the Deerpath Woods subdivision, 726 Dorchester Drive Bolingbrook IL is a Single Family for sale in Bolingbrook, IL, 60440. It is listed for $459,000 and features 4 beds, 4 baths, and has approximately 2,370 square feet of living space, and was originally constructed in 1988. The current price per square foot is $194. The average price per square foot for Single Family listings in Bolingbrook is $219. The average listing price for Single Family in Bolingbrook is $449,204.
Similar Listings Nearby


Copyright 2026. All rights reserved.
726 Dorchester Drive
Bolingbrook, IL