
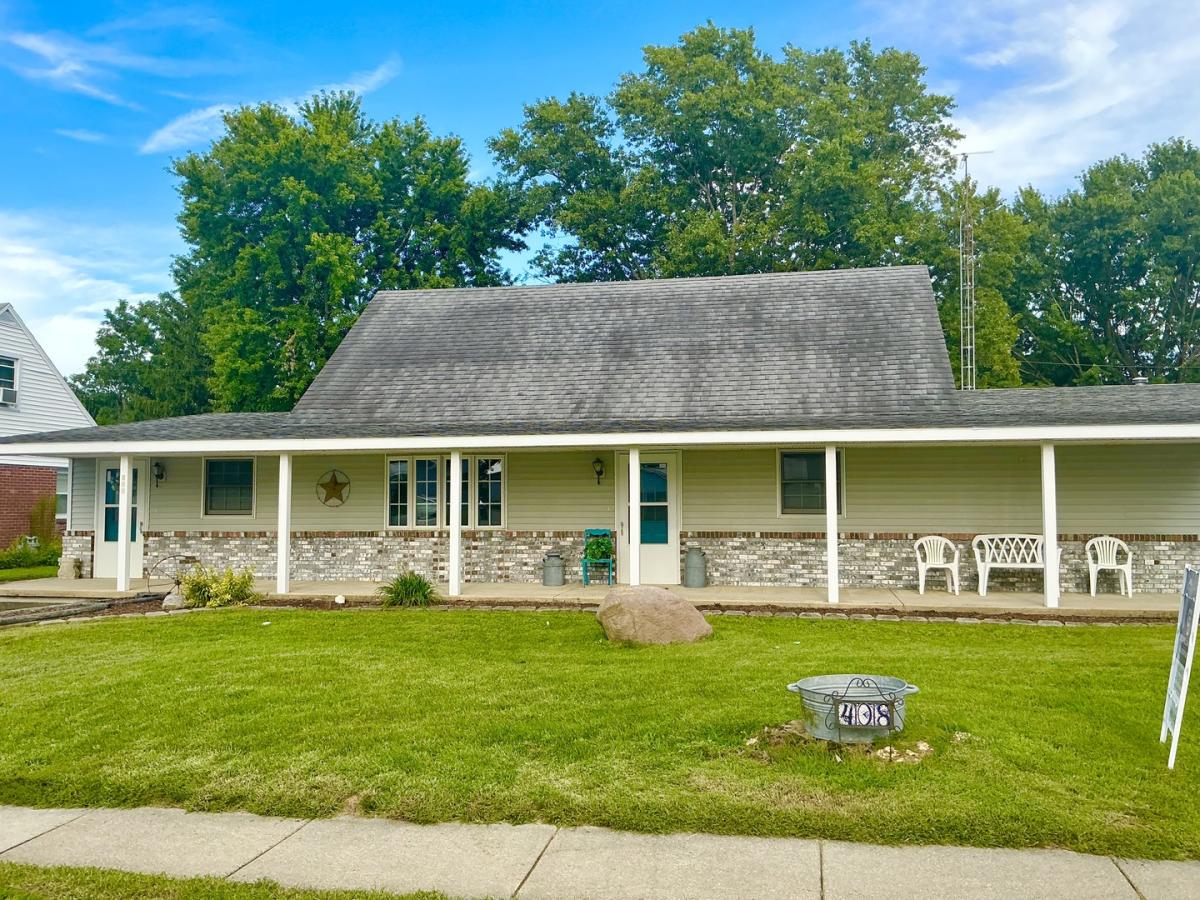
An abundance of room for entertaining, home schooling, home businesses, storage, mechanics–or kids. Welcome to a beautiful cape cod style home where thoughtful design and generous living spaces come together into over 2,100 square feet. This inviting residence features 3 bedrooms, 2.5 bathrooms, and a versatile floor plan designed for both everyday comfort and effortless entertaining. At the heart of the home, the spacious kitchen, adjacent to the living room and dining/family combo, is a true gathering place, showcasing abundant cabinetry, built-in display cabinetry, and ample workspace for preparing meals and hosting family and friends. The family room has plenty of space for relaxing and a large area for a dining room table. Dedicated spaces for work and hobbies, including a bonus room/office, huge pantry, lots of closets, an additional living space, which could be turned into an additional bedroom, a gym, a playroom, or a home school, plus a wet bar, a laundry room with washer/dryer included, and two full bathrooms. The master bedroom is located on the main floor with a large walk-in closet, and two additional bedrooms upstairs, one with a walk-in closet, and an additional half-bath between. Step outside to enjoy a partially fenced backyard retreat complete with a spacious deck perfect for morning coffee, summer barbecues, and evening gatherings. A storage shed provides additional room for tools, lawn equipment, and seasonal items, plus an additional two car detached garage (outside of the attached 3 car!) This is a rare opportunity to own a move-in-ready home that offers the perfect balance of comfort, functionality, and value. This home is designed to fit every stage of life. Schedule your private showing today and experience everything this exceptional property has to offer.
Property Details
Price:
$275,000
MLS #:
MRD12680092
Status:
Active
Beds:
3
Baths:
3
Type:
Single Family
Neighborhood:
westernchampaigncountypiattmccleancounties
Listed Date:
Jun 15, 2026
Finished Sq Ft:
2,128
Year Built:
1975
See this Listing
Schools
School District:
4
Elementary School:
Unit 4 Of Choice
Middle School:
Champaign/Middle Call Unit 4 351
High School:
Centennial High School
Interior
Bathrooms
2 Full Bathrooms, 1 Half Bathroom
Cooling
Central Air
Fireplaces Total
1
Heating
Natural Gas
Exterior
Architectural Style
Cape Cod
Construction Materials
Vinyl Siding, Brick
Garage Spaces
5
Parking Features
Concrete, Garage Door Opener, Garage, Yes, Garage Owned, Attached, Detached
Parking Spots
5
Parking Total
5
Roof
Asphalt
Financial
HOA Fee Frequency
Not Applicable
HOA Includes
None
Tax Year
2025
Taxes
$4,755
Map
Community
- Address408 S Market Street Bondville IL
- CityBondville
- CountyChampaign
- Zip Code61815
Market Summary
Current real estate data for Single Family in Bondville as of Oct 07, 2026
2
Single Family Listed
78
Avg DOM
122
Avg $ / SqFt
$192,450
Avg List Price
Property Summary
- 408 S Market Street Bondville IL is a Single Family for sale in Bondville, IL, 61815. It is listed for $275,000 and features 3 beds, 3 baths, and has approximately 2,128 square feet of living space, and was originally constructed in 1975. The current price per square foot is $129. The average price per square foot for Single Family listings in Bondville is $122. The average listing price for Single Family in Bondville is $192,450.
Similar Listings Nearby


Copyright 2026. All rights reserved.
408 S Market Street
Bondville, IL