
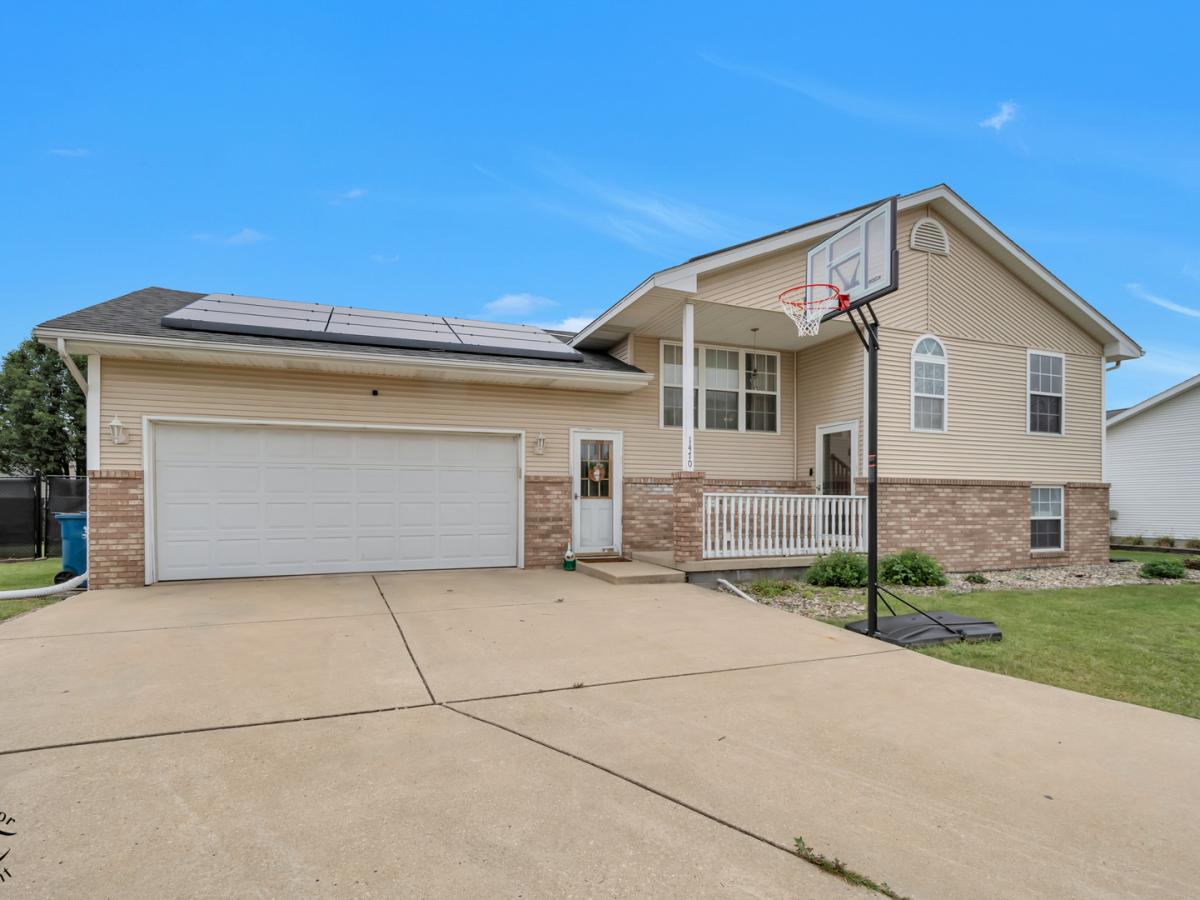
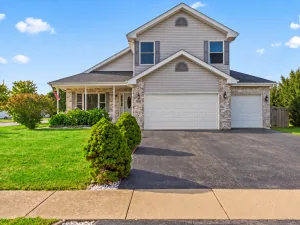
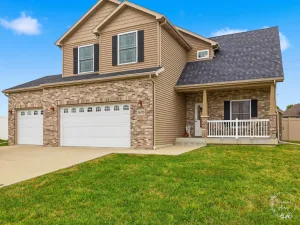
Welcome Home to this Charming 4-Bedroom, 3-Full Bath, Single-Family home nestled in a quiet cul-de-sac. Offering 2,748 square feet of comfortable living space, this cozy layout provides plenty of room to spread out. The main level showcases durable vinyl flooring throughout the Living Room flowing into the Updated Kitchen that is equipped with newer appliances, perfect for everyday meals and entertaining. Right off of the Kitchen, step out onto the generous deck overlooking a nicely sized fully fenced yard-featuring a brand-new chain-link fence installed in 2026. Also, right off of the kitchen is the Primary Bedroom with a Primary Bathroom. There are 2 Pantry Closets as well, in one of the pantry closets, there is a laundry hook-up if needed. In the Spacious Living Room, there is a cozy fireplace and plenty of room for Entertaining. Off of the Living Room are 2 Spacious bedrooms and a Full Bath. On the Lower Level, there is a 4th Bedroom and 2 Bonus Rooms for Office Space, Playroom, or option to turn it into a 5th and 6th Bedroom! The Family Room on the Lower Level is spacious and inviting. With another full bathroom on the lower level! This house is a must see to really know how much living space there is! The oversized 2 Car Garage has 10ft Ceilings, with entrance to the upper and lower level and plenty of room for storage! Upgrades for this home include: 2025: All new carpeting throughout, Insulation refresh in both walls and attic, new vinyl flooring in foyer, and lower level bathroom and laundry room. 2026: New ground water sump pump, Chain Link Fence. There is also a Newer Roof, Solar Panels, Air Conditioner, Vinyl Flooring on Main Level and Kitchen Appliances. The Seller is including: Washer, Dryer, Pantry Shelving, Ring Doorbell, 5 outdoor security cameras, mounted camera in garage, ping pong table and 60ft worth of add’l chain link fencing. Conveniently located near schools, local shopping, and major expressways. This is a move-in ready home seamlessly combines thoughtful major-system upgrades with everyday functionality. Schedule your appointment today.
Property Details
Price:
$352,500
MLS #:
MRD12761979
Status:
Active Under Contract
Beds:
4
Baths:
3
Type:
Single Family
Neighborhood:
bourbonnais
Listed Date:
Sep 19, 2026
Finished Sq Ft:
2,748
Year Built:
1999
See this Listing
Schools
School District:
307
Elementary School:
Bradley East Elementary School
Middle School:
Bradley Central Middle School
Interior
Bathrooms
3 Full Bathrooms
Cooling
Central Air
Fireplaces Total
1
Heating
Natural Gas
Levels
Bi-Level
Exterior
Architectural Style
Bi-Level
Community Features
Sidewalks, Street Lights, Street Paved
Construction Materials
Vinyl Siding, Brick
Garage Spaces
2
Parking Features
Concrete, Garage Door Opener, Garage, Yes, Garage Owned, Attached
Parking Spots
2
Parking Total
2
Patio And Porch Features
Deck
Financial
HOA Fee Frequency
Not Applicable
HOA Includes
None
Tax Year
2025
Taxes
$2,929
Map
Community
- Address1470 Northfield Meadows Turn Bourbonnais IL
- CityBourbonnais
- CountyKankakee
- Zip Code60914
Market Summary
Current real estate data for Single Family in Bourbonnais as of Oct 10, 2026
95
Single Family Listed
62
Avg DOM
180
Avg $ / SqFt
$324,572
Avg List Price
Property Summary
- 1470 Northfield Meadows Turn Bourbonnais IL is a Single Family for sale in Bourbonnais, IL, 60914. It is listed for $352,500 and features 4 beds, 3 baths, and has approximately 2,748 square feet of living space, and was originally constructed in 1999. The current price per square foot is $128. The average price per square foot for Single Family listings in Bourbonnais is $180. The average listing price for Single Family in Bourbonnais is $324,572.
Similar Listings Nearby



Copyright 2026. All rights reserved.
1470 Northfield Meadows Turn
Bourbonnais, IL