
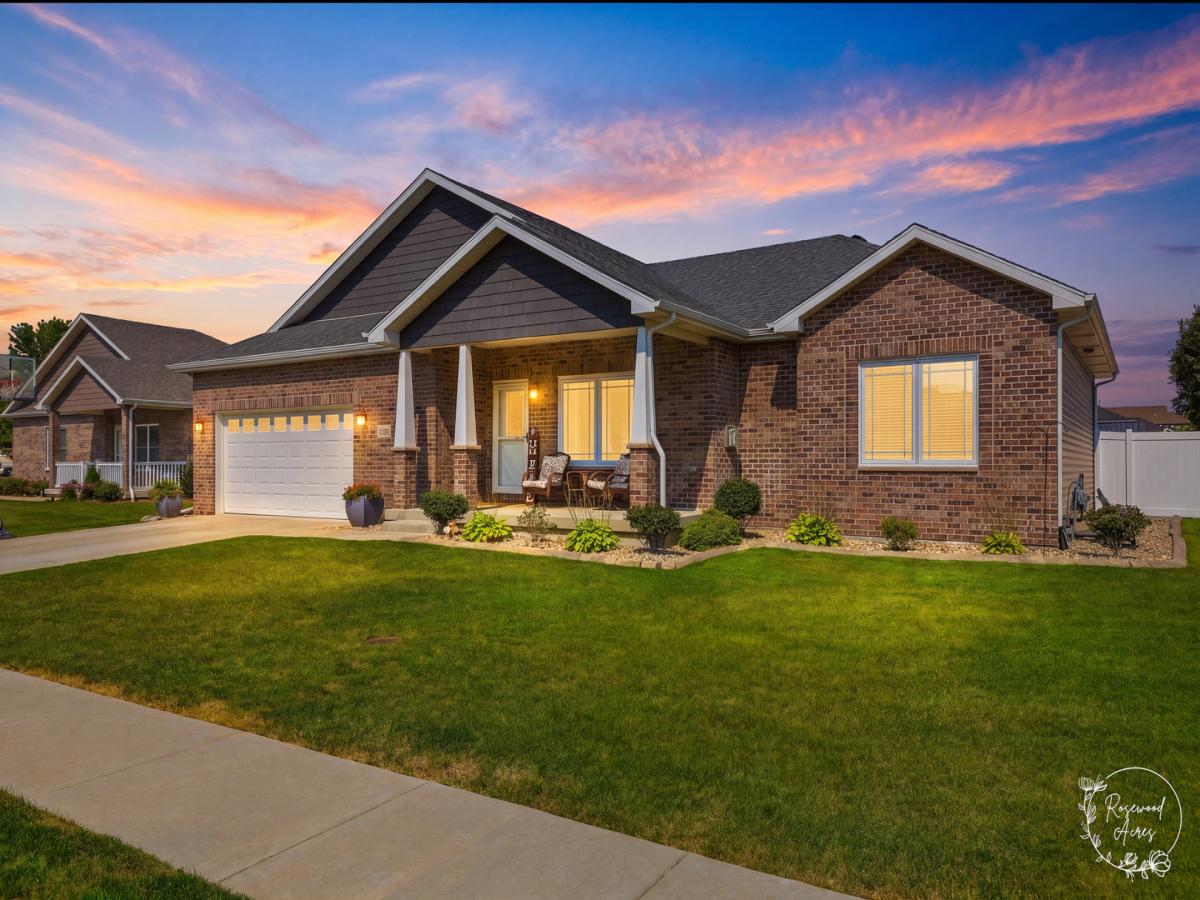
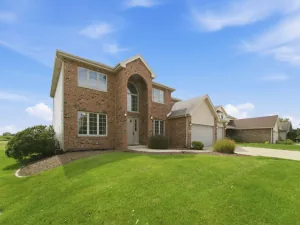
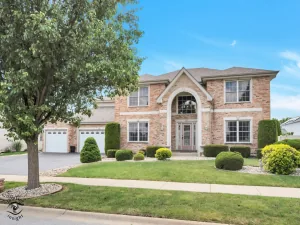
MAJOR PRICE REDUCTION! This beautiful CUSTOM BUILT home offers over 3600 SQ FT of living space. This ranch features numerous upgrades throughout. The home includes a finished basement, a gorgeous sun room/home office, 3 car garage with wiring upgrade for a future EV charging station. The gourmet kitchen is a Chef’s dream, offering striking granite counter tops, a pantry, designer cabinets, and stainless steel appliances. The master suite features a large walk in closet, fully tiled walk-in shower and a double-sink vanity. The split bedroom floor plan ensures privacy from the other main-floor bedrooms. Additionally, there is the main-level laundry room includes a sink and ample space for supplies. Main bath offers an over sized 6 foot soaking tub. Custom blinds are installed throughout the home. The finished basement offers extra living space a fourth bedroom with a large closet, full bath room, a home theater with projector, exercise area and game area. There is plenty of storage space also.The outdoor living space is equally impressive, featuring a PVC privacy fence, a 15×30 above ground pool with and upgraded pump, a patio with gazebo sitting area, and professional landscaping. Do not let this one slip by.
Property Details
Price:
$440,000
MLS #:
MRD12722119
Status:
Active
Beds:
3
Baths:
3
Type:
Single Family
Subdivision:
Meadowbrook
Neighborhood:
bourbonnais
Listed Date:
Aug 2, 2026
Finished Sq Ft:
1,857
Year Built:
2022
See this Listing
Schools
School District:
307
Interior
Appliances
Range, Microwave, Dishwasher, Refrigerator, Disposal, Stainless Steel Appliance(s)
Bathrooms
3 Full Bathrooms
Cooling
Central Air
Fireplaces Total
1
Flooring
Carpet
Heating
Natural Gas, Forced Air
Interior Features
1st Floor Bedroom, 1st Floor Full Bath, Walk-In Closet(s), High Ceilings, Open Floorplan, Granite Counters, Pantry, Quartz Counters
Laundry Features
Main Level, Gas Dryer Hookup, Electric Dryer Hookup, Sink
Exterior
Accessibility Features
Door Width 32 Inches or More, Lever Door Handles, Main Level Entry, No Interior Steps
Community Features
Park, Curbs, Sidewalks, Street Lights, Street Paved
Construction Materials
Vinyl Siding, Brick
Garage Spaces
3
Parking Features
Concrete, Garage Door Opener, Garage, Yes, Garage Owned, Attached
Parking Spots
3
Parking Total
3
Patio And Porch Features
Patio, Porch
Roof
Asphalt
Window Features
Screens, Drapes, Blinds
Financial
HOA Fee Frequency
Not Applicable
HOA Includes
None
Tax Year
2025
Taxes
$9,653
Map
Community
- Address2020 Summerfield Lane Bourbonnais IL
- SubdivisionMeadowbrook
- CityBourbonnais
- CountyKankakee
- Zip Code60914
Market Summary
Current real estate data for Single Family in Bourbonnais as of Oct 05, 2026
94
Single Family Listed
64
Avg DOM
179
Avg $ / SqFt
$338,217
Avg List Price
Property Summary
- Located in the Meadowbrook subdivision, 2020 Summerfield Lane Bourbonnais IL is a Single Family for sale in Bourbonnais, IL, 60914. It is listed for $440,000 and features 3 beds, 3 baths, and has approximately 1,857 square feet of living space, and was originally constructed in 2022. The current price per square foot is $237. The average price per square foot for Single Family listings in Bourbonnais is $179. The average listing price for Single Family in Bourbonnais is $338,217.
Similar Listings Nearby


Copyright 2026. All rights reserved.
2020 Summerfield Lane
Bourbonnais, IL