
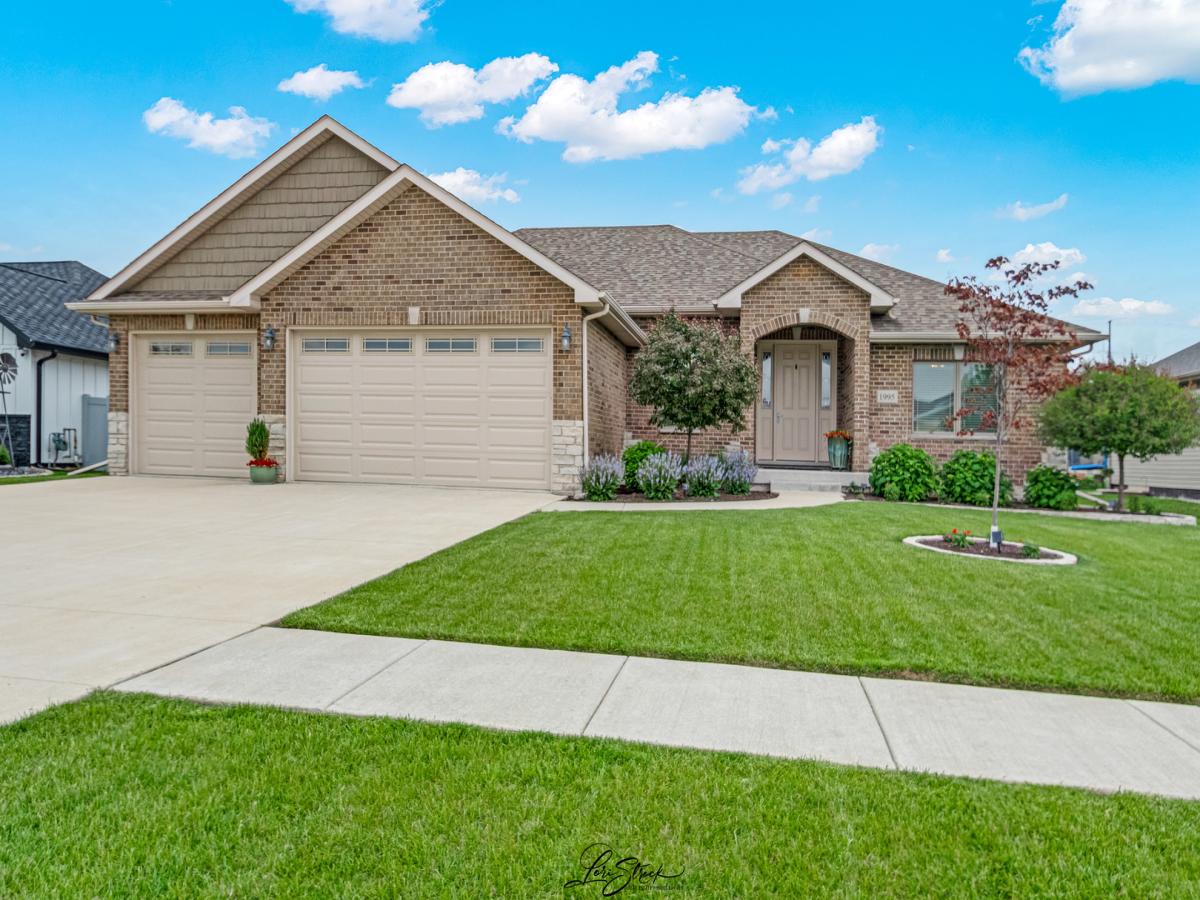
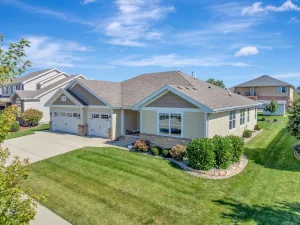
1995 Craftsman Ave., Prairie Chase Subdivision. This exceptional, move-in ready split ranch offers 3 bedrooms, 2 baths, a full basement, and a 3-car garage, all built in 2019 and meticulously maintained with extensive recent upgrades. The open-concept main living area features beautiful new solid wood flooring in all bedrooms to match existing flooring (2025), abundant natural light from dual windows, and a cozy gas fireplace. The space flows seamlessly into the dining area and a well-appointed kitchen complete with a quartz island, quartz countertops, and a custom pantry (2025). The spacious primary suite includes a professionally designed walk-in closet (Closets by Design, 2025) and a private en-suite bath with a double vanity, quartz countertop, privacy window, and oversized tiled shower. Two additional bedrooms and a full bath-featuring a quartz countertop, tub/shower combo, and privacy window-offer comfort and functionality. Recent updates include a new refrigerator (2025), dishwasher (2024), washer and dryer (2025), custom master closet (2025), and a new irrigation system (2025). The exterior has been enhanced with professional, low-maintenance landscaping (2025), providing excellent curb appeal. Located in the desirable Prairie Chase subdivision, residents enjoy access to a community park and pond, while being conveniently close to schools, hospitals, medical offices, dining, and shopping.
Property Details
Price:
$495,000
MLS #:
MRD12621762
Status:
Active Under Contract
Beds:
3
Baths:
2
Type:
Single Family
Neighborhood:
bourbonnais
Listed Date:
May 20, 2026
Finished Sq Ft:
2,050
Year Built:
2019
See this Listing
Schools
School District:
307
Elementary School:
Bourbonnais Elementary
Middle School:
Bourbonnais Upper Grade Center
High School:
Bradley Boubonnais High School
Interior
Appliances
Range, Microwave, Dishwasher, Refrigerator, Washer, Dryer
Bathrooms
2 Full Bathrooms
Cooling
Central Air
Fireplaces Total
1
Flooring
Hardwood
Heating
Natural Gas, Forced Air
Interior Features
1st Floor Bedroom, 1st Floor Full Bath, Walk-In Closet(s)
Laundry Features
Main Level
Exterior
Community Features
Park, Lake, Sidewalks, Street Lights, Street Paved
Construction Materials
Aluminum Siding, Brick
Fencing
Fenced
Garage Spaces
3
Parking Features
Concrete, Garage Door Opener, Yes, Garage Owned, Attached, Garage
Parking Spots
3
Parking Total
3
Patio And Porch Features
Patio
Roof
Asphalt
Financial
HOA Fee Frequency
Not Applicable
HOA Includes
None
Tax Year
2025
Taxes
$10,325
Map
Community
- Address1995 Craftsman Avenue Bourbonnais IL
- CityBourbonnais
- CountyKankakee
- Zip Code60914
Market Summary
Current real estate data for Single Family in Bourbonnais as of Oct 05, 2026
94
Single Family Listed
64
Avg DOM
179
Avg $ / SqFt
$338,217
Avg List Price
Property Summary
- 1995 Craftsman Avenue Bourbonnais IL is a Single Family for sale in Bourbonnais, IL, 60914. It is listed for $495,000 and features 3 beds, 2 baths, and has approximately 2,050 square feet of living space, and was originally constructed in 2019. The current price per square foot is $241. The average price per square foot for Single Family listings in Bourbonnais is $179. The average listing price for Single Family in Bourbonnais is $338,217.
Similar Listings Nearby


Copyright 2026. All rights reserved.
1995 Craftsman Avenue
Bourbonnais, IL