
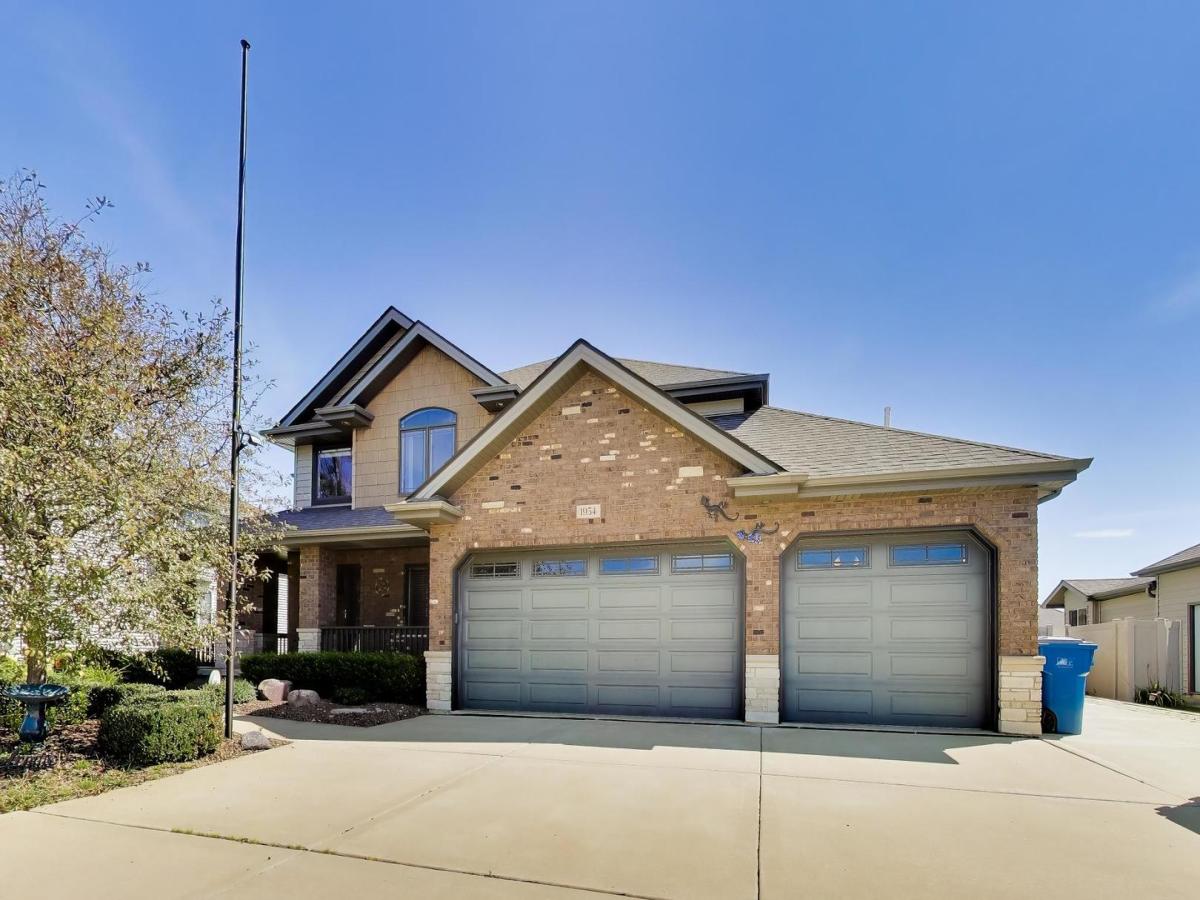
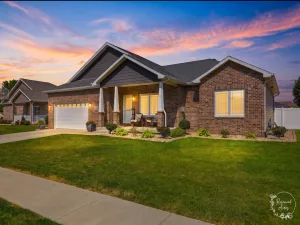
Located in the desirable Prairie Chase neighborhood of Bourbonnais, this thoughtfully designed two-story home offers exceptional quality, space, and comfort, featuring four bedrooms, 2.5 bathrooms, and a finished basement. A charming covered front porch welcomes you into a warm and inviting foyer that flows seamlessly into the formal dining room, highlighted by a beautiful tray ceiling. The home boasts a spacious eat-in gourmet kitchen featuring maple cabinetry, granite countertops, a center island, pantry, and stainless steel appliances. An oversized full-size refrigerator and freezer provide abundant storage. The conveniently located laundry room also features a separate sink area. Generously sized bedrooms offer plenty of comfort and space, while professional paint throughout gives the home a fresh, move-in-ready feel. The impressive primary suite features a walk-in closet, whirlpool tub, and separate shower. Enjoy built-in surround sound speakers and Cat 5 Ethernet wiring for enhanced entertainment and connectivity. Step outside to beautifully landscaped grounds enclosed by a vinyl privacy fence. Enjoy outdoor entertaining on the brick-paver patio beneath an oversized pergola, complete with a gas line for your grill. Additional features include a Generac whole-house generator, lawn irrigation system, and a spacious three-car garage. This exceptional home has so much to offer- come see it for yourself and make it your new home today!
Property Details
Price:
$499,990
MLS #:
MRD12746603
Status:
Active
Beds:
4
Baths:
3
Type:
Single Family
Neighborhood:
bourbonnais
Listed Date:
Sep 4, 2026
Finished Sq Ft:
2,501
Year Built:
2008
See this Listing
Schools
School District:
307
Interior
Appliances
Range, Microwave, Dishwasher, Refrigerator, Freezer, Washer, Dryer, Disposal, Stainless Steel Appliance(s)
Bathrooms
2 Full Bathrooms, 1 Half Bathroom
Below Grade Finished Area
1167
Cooling
Central Air
Fireplaces Total
1
Heating
Natural Gas, Forced Air
Interior Features
Walk-In Closet(s)
Laundry Features
Main Level, Sink
Exterior
Community Features
Park, Lake, Sidewalks
Construction Materials
Vinyl Siding, Brick
Fencing
Fenced
Garage Spaces
3
Lot Features
Landscaped
Other Structures
Shed(s)
Parking Features
Concrete, Garage Door Opener, Yes, Garage Owned, Attached, Garage
Parking Spots
3
Parking Total
3
Patio And Porch Features
Patio, Porch
Roof
Asphalt
Window Features
Screens, Blinds
Financial
HOA Fee Frequency
Not Applicable
HOA Includes
None
Tax Year
2025
Taxes
$10,540
Map
Community
- Address1954 Flagstone Avenue Bourbonnais IL
- CityBourbonnais
- CountyKankakee
- Zip Code60914
Market Summary
Current real estate data for Single Family in Bourbonnais as of Oct 09, 2026
95
Single Family Listed
62
Avg DOM
180
Avg $ / SqFt
$322,888
Avg List Price
Property Summary
- 1954 Flagstone Avenue Bourbonnais IL is a Single Family for sale in Bourbonnais, IL, 60914. It is listed for $499,990 and features 4 beds, 3 baths, and has approximately 2,501 square feet of living space, and was originally constructed in 2008. The current price per square foot is $200. The average price per square foot for Single Family listings in Bourbonnais is $180. The average listing price for Single Family in Bourbonnais is $322,888.
Similar Listings Nearby



Copyright 2026. All rights reserved.
1954 Flagstone Avenue
Bourbonnais, IL