
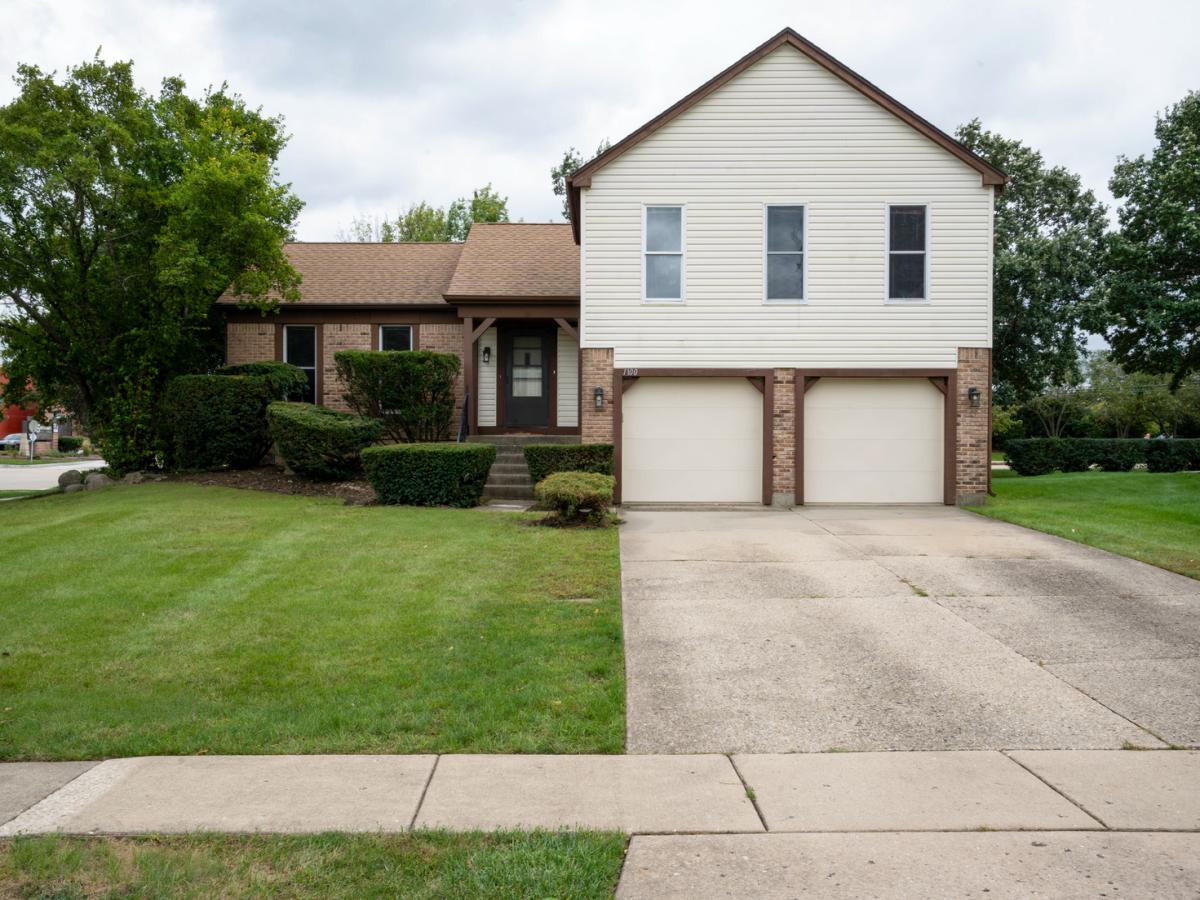
Stevenson High School, four levels of finished living space, and a location directly next to the park and pond make this 4-bedroom, 2.1-bath split-level a standout. With over 3,000 square feet of finished living space, there is room for everyone and plenty of flexibility for how you use it. The main level features an open and airy layout with vaulted ceilings, newer LVP flooring throughout the living spaces, a spacious living room and dining room, and a kitchen with white cabinetry, granite countertops and stainless steel appliances. Upstairs offers three bedrooms, including a huge primary suite with two distinct areas that can be used as a sitting area, home office, nursery or simply an oversized bedroom space. The primary suite also features its own private bath and walk-in closet. The lower levels add even more living space with a fourth bedroom featuring a huge walk-in closet, plus a separate office and a large family room. Step outside to enjoy the deck and the convenience of having the park and pond right next door, perfect for fishing, walking and enjoying the outdoors. The location is hard to beat, with Buffalo Grove Days and the farmers market both within walking distance. A spacious, flexible home in a highly sought-after Stevenson High School location with multiple levels of living and plenty of room to spread out.
Property Details
Price:
$539,900
MLS #:
MRD12767808
Status:
Active Under Contract
Beds:
4
Baths:
3
Type:
Single Family
Subdivision:
Camelot
Neighborhood:
buffalogrove
Listed Date:
Sep 23, 2026
Finished Sq Ft:
3,210
Year Built:
1980
See this Listing
Schools
School District:
125
Elementary School:
Prairie Elementary School
Middle School:
Twin Groves Middle School
High School:
Adlai E Stevenson High School
Interior
Appliances
Range, Microwave, Dishwasher, Refrigerator, Washer, Dryer, Disposal
Bathrooms
2 Full Bathrooms, 1 Half Bathroom
Cooling
Central Air
Fireplaces Total
1
Flooring
Laminate
Heating
Natural Gas, Forced Air
Interior Features
Vaulted Ceiling(s), Walk-In Closet(s)
Laundry Features
Gas Dryer Hookup, In Unit
Levels
Split Level
Exterior
Architectural Style
Split Level
Community Features
Park, Lake, Curbs, Sidewalks, Street Lights, Street Paved
Construction Materials
Vinyl Siding, Brick, Frame
Garage Spaces
2
Parking Features
Concrete, Garage Door Opener, Yes, Garage Owned, Attached, Garage
Parking Spots
2
Parking Total
2
Roof
Asphalt
Financial
HOA Fee Frequency
Not Applicable
HOA Includes
None
Tax Year
2024
Taxes
$12,046
Map
Community
- Address1100 Gail Drive Buffalo Grove IL
- SubdivisionCamelot
- CityBuffalo Grove
- CountyLake
- Zip Code60089
Market Summary
Current real estate data for Single Family in Buffalo Grove as of Oct 06, 2026
85
Single Family Listed
43
Avg DOM
265
Avg $ / SqFt
$565,045
Avg List Price
Property Summary
- Located in the Camelot subdivision, 1100 Gail Drive Buffalo Grove IL is a Single Family for sale in Buffalo Grove, IL, 60089. It is listed for $539,900 and features 4 beds, 3 baths, and has approximately 3,210 square feet of living space, and was originally constructed in 1980. The current price per square foot is $168. The average price per square foot for Single Family listings in Buffalo Grove is $265. The average listing price for Single Family in Buffalo Grove is $565,045.
Similar Listings Nearby


Copyright 2026. All rights reserved.
1100 Gail Drive
Buffalo Grove, IL