
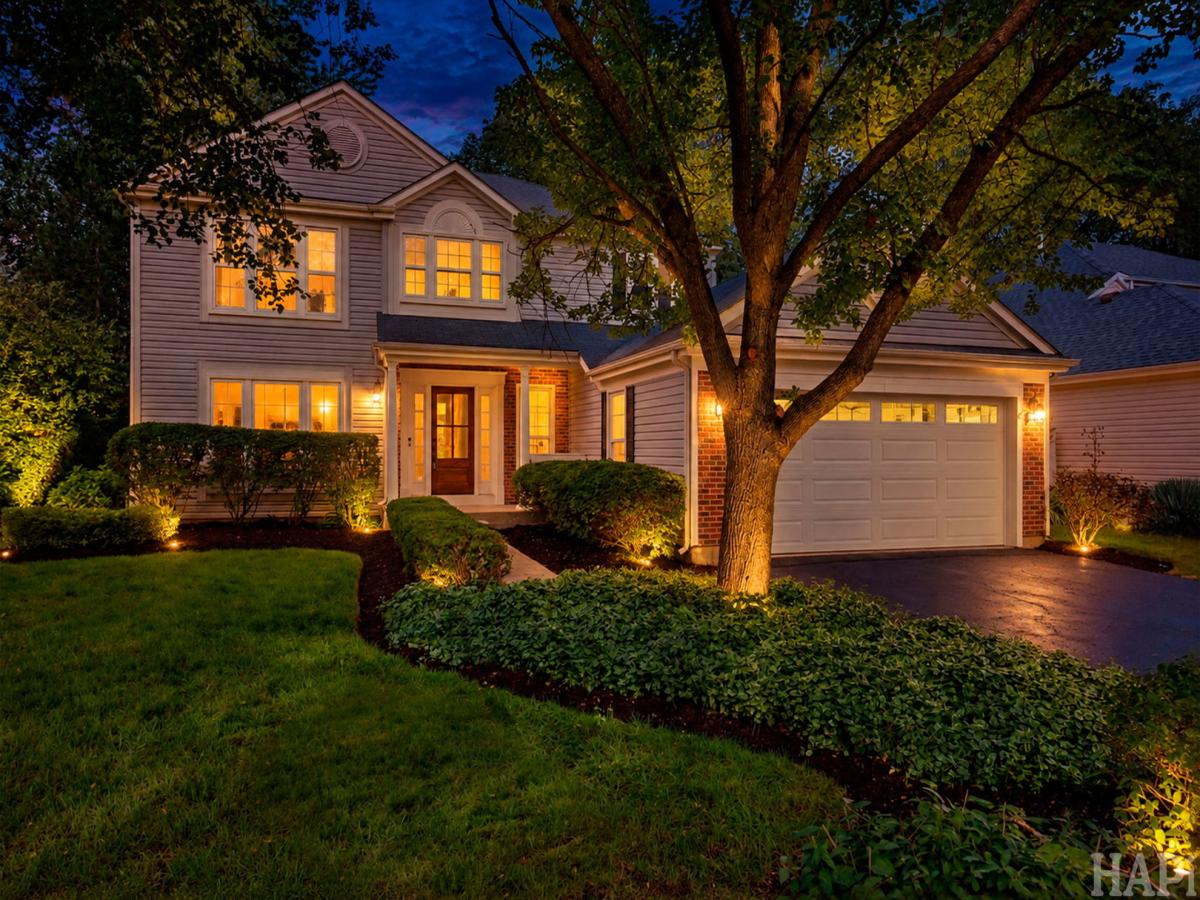
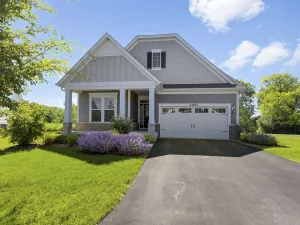
Stunning two-story home in the highly desirable Grosse Pointe Village subdivision! Offering approximately 2,300 sq. ft. of beautifully refreshed living space, this home features 4 bedrooms, 2.5 baths, plus a dedicated office, an open and inviting layout, a cozy family room with a gas-log fireplace, formal dining room, and a conveniently located powder room.The home has been extensively updated throughout, featuring a brand-new kitchen with beautiful cabinetry, quartz countertops, and stainless steel appliances, new flooring throughout, fully renovated bathrooms, and fresh paint. Step outside to the spacious deck-perfect for entertaining, family gatherings, or simply enjoying the peaceful and private surroundings. The home sits on a generous lot and also offers a full crawl space for additional storage and an oversized attached garage. Located in the award-winning Stevenson High School District and close to schools, playgrounds, walking paths, tennis courts, baseball diamonds, shopping, dining, and more. Move right in and enjoy everything this wonderful home and community have to offer. Don’t miss this incredible opportunity.
Property Details
Price:
$699,000
MLS #:
MRD12773269
Status:
Active Under Contract
Beds:
4
Baths:
3
Type:
Single Family
Subdivision:
Grosse Pointe Village
Neighborhood:
indiancreekvernonhills
Listed Date:
Sep 30, 2026
Finished Sq Ft:
2,280
Year Built:
1989
See this Listing
Schools
School District:
125
Elementary School:
Diamond Lake Elementary School
Middle School:
West Oak Middle School
High School:
Adlai E Stevenson High School
Interior
Appliances
Range, Microwave, Dishwasher, Refrigerator, Washer, Dryer, Disposal, Range Hood
Bathrooms
2 Full Bathrooms, 1 Half Bathroom
Cooling
Central Air
Fireplaces Total
1
Flooring
Carpet
Heating
Natural Gas
Interior Features
Built-in Features, Walk-In Closet(s), Bookcases, Coffered Ceiling(s), Open Floorplan, Separate Dining Room, Pantry, Quartz Counters
Laundry Features
Main Level, In Unit, Sink
Exterior
Architectural Style
Traditional
Community Features
Park, Tennis Court(s), Lake, Curbs, Sidewalks, Street Lights, Street Paved
Construction Materials
Vinyl Siding
Garage Spaces
2.5
Lot Features
Common Grounds
Parking Features
Asphalt, Garage Door Opener, Yes, Garage Owned, Attached, Garage
Parking Spots
25
Parking Total
2.5
Patio And Porch Features
Deck
Roof
Asphalt
Window Features
Drapes
Financial
HOA Fee Frequency
Not Applicable
HOA Includes
None
Tax Year
2025
Taxes
$13,785
Map
Community
- Address72 Julie Lane Vernon Hills IL
- SubdivisionGrosse Pointe Village
- CityVernon Hills
- CountyLake
- Zip Code60061
Market Summary
Current real estate data for Single Family in Vernon Hills as of Oct 07, 2026
48
Single Family Listed
194
Avg DOM
279
Avg $ / SqFt
$880,048
Avg List Price
Property Summary
- Located in the Grosse Pointe Village subdivision, 72 Julie Lane Vernon Hills IL is a Single Family for sale in Vernon Hills, IL, 60061. It is listed for $699,000 and features 4 beds, 3 baths, and has approximately 2,280 square feet of living space, and was originally constructed in 1989. The current price per square foot is $307. The average price per square foot for Single Family listings in Vernon Hills is $279. The average listing price for Single Family in Vernon Hills is $880,048.
Similar Listings Nearby




Copyright 2026. All rights reserved.
72 Julie Lane
Vernon Hills, IL