
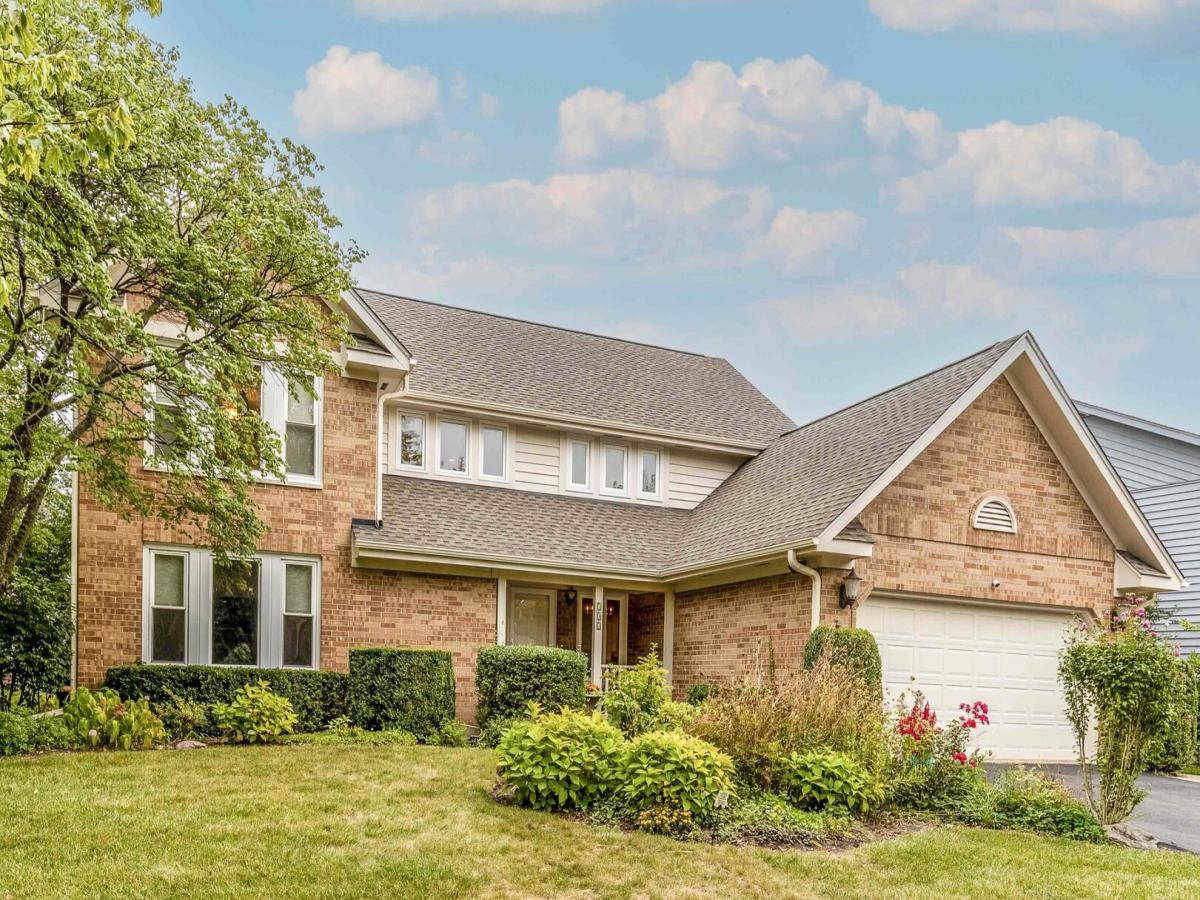
Welcome to this spacious Parkchester Estates home, thoughtfully designed to make everyday living comfortable while offering plenty of space to gather, entertain, and grow. A dramatic two-story foyer creates an impressive first impression and leads into a bright, open layout. At the heart of the home is the beautifully remodeled and expanded kitchen, featuring generous cabinetry, a large center island, a professional-style range, and abundant prep space. Open to the inviting family room, this is a natural gathering place for quiet mornings, casual family time, or entertaining a crowd. Upstairs, an open loft overlooks the foyer and adds to the home’s airy, spacious feel. The generous primary suite provides a peaceful retreat with a vaulted ceiling, large walk-in closet, and private bath featuring dual vanities, soaking tub, and separate shower. Three additional bedrooms offer plenty of space for family, guests, a home office, or other flexible needs. The finished basement takes the living space even further, offering an additional bedroom and full bath, along with an expansive recreation area with built-in storage. Whether you envision a home theater, game room, fitness area, hobby space, or simply a place to spread out, the possibilities are endless. Outside, mature trees and established gardens surround the patio, creating a beautiful and private setting for summer dinners, morning coffee, or relaxing outdoors. Walking distance to Metra commuter trains and Parkchester ParkSituated on a quiet street in Buffalo Grove and offering access to highly regarded schools, parks, recreation, shopping, dining, and everyday conveniences, this exceptional home combines space, comfort, and a wonderful location.
Property Details
Price:
$865,000
MLS #:
MRD12759946
Status:
Active
Beds:
4
Baths:
4
Type:
Single Family
Subdivision:
Parkchester
Neighborhood:
buffalogrove
Listed Date:
Sep 16, 2026
Finished Sq Ft:
2,685
Year Built:
1992
See this Listing
Schools
School District:
125
Elementary School:
Earl Pritchett School
Middle School:
Aptakisic Junior High School
High School:
Adlai E Stevenson High School
Interior
Appliances
Range, Microwave, Dishwasher, Refrigerator, Washer, Dryer, Disposal, Stainless Steel Appliance(s), Range Hood, Humidifier
Bathrooms
3 Full Bathrooms, 1 Half Bathroom
Cooling
Central Air
Fireplaces Total
1
Flooring
Hardwood
Heating
Natural Gas, Forced Air
Interior Features
Vaulted Ceiling(s), Walk-In Closet(s), Open Floorplan
Laundry Features
Main Level, Sink
Exterior
Community Features
Park, Lake, Curbs, Sidewalks, Street Lights, Street Paved
Construction Materials
Brick, Cedar
Garage Spaces
2
Lot Features
Landscaped
Parking Features
Asphalt, Garage Door Opener, Yes, Garage Owned, Attached, Garage
Parking Spots
2
Parking Total
2
Patio And Porch Features
Patio
Roof
Asphalt
Window Features
Screens
Financial
HOA Fee Frequency
Not Applicable
HOA Includes
None
Tax Year
2025
Taxes
$19,901
Map
Community
- Address737 Joel Lane Buffalo Grove IL
- SubdivisionParkchester
- CityBuffalo Grove
- CountyLake
- Zip Code60089
Market Summary
Current real estate data for Single Family in Buffalo Grove as of Oct 05, 2026
86
Single Family Listed
43
Avg DOM
265
Avg $ / SqFt
$566,079
Avg List Price
Property Summary
- Located in the Parkchester subdivision, 737 Joel Lane Buffalo Grove IL is a Single Family for sale in Buffalo Grove, IL, 60089. It is listed for $865,000 and features 4 beds, 4 baths, and has approximately 2,685 square feet of living space, and was originally constructed in 1992. The current price per square foot is $322. The average price per square foot for Single Family listings in Buffalo Grove is $265. The average listing price for Single Family in Buffalo Grove is $566,079.
Similar Listings Nearby


Copyright 2026. All rights reserved.
737 Joel Lane
Buffalo Grove, IL