
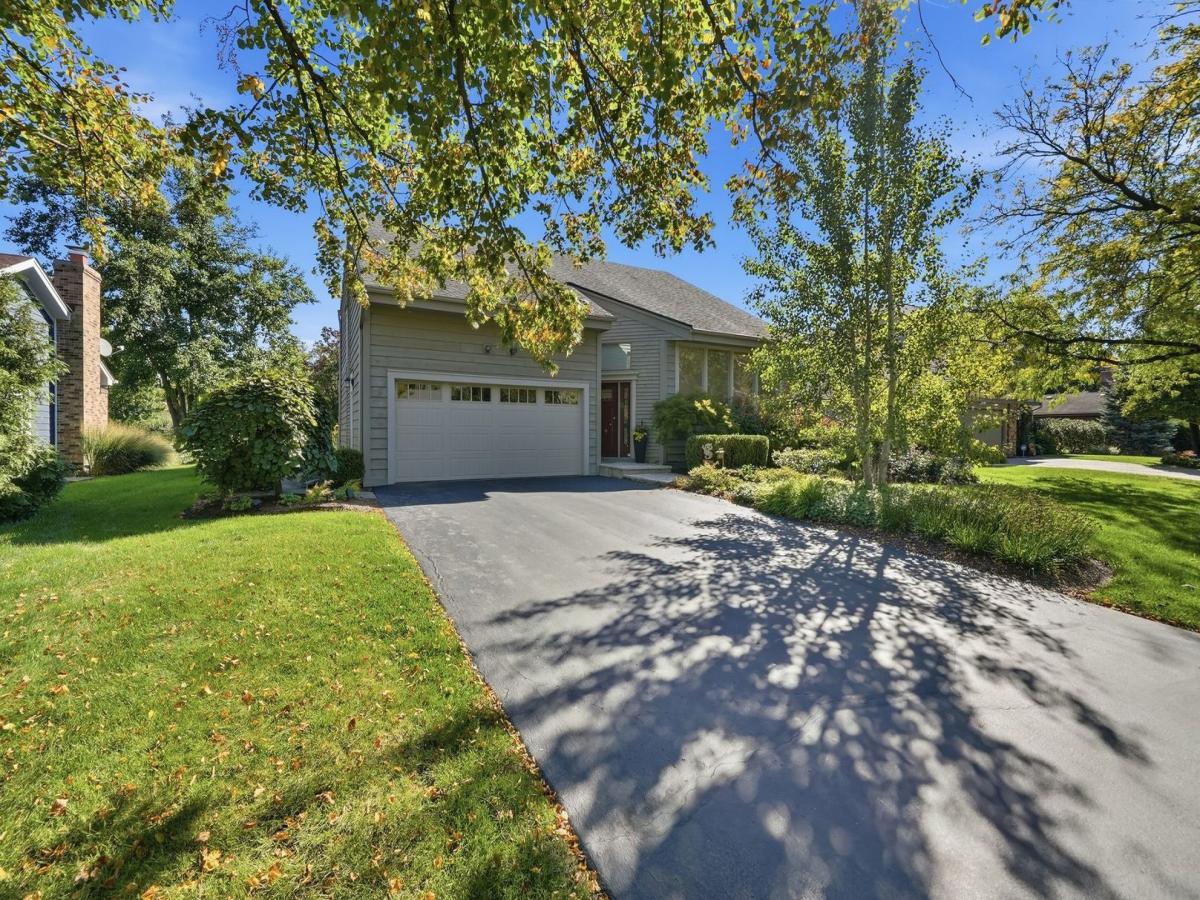
A truly distinctive, architect-designed home in the heart of Burr Ridge! Custom-designed and built by its original owners, this beautifully maintained 4-bedroom residence offers timeless architectural character, dramatic ceiling heights, abundant natural light, and thoughtfully designed living spaces. From the moment you enter, you’ll appreciate the home’s unique design, featuring soaring ceilings, expansive windows adorned with newly installed Hunter Douglas Silhouette window shades, beautiful hardwood floors, and an inviting open sitting area that seamlessly connects indoor and outdoor living. The bright kitchen offers generous cabinetry, granite countertops, stainless steel appliances, and an adjoining dining area overlooking the beautifully landscaped backyard. The spacious primary bedroom features a private balcony with peaceful views of the grounds and convenient access to the beautifully updated shared full bathroom, complete with a double vanity, separate soaking tub, and walk-in shower. A versatile main-level fourth bedroom, currently used as a home office, provides flexibility for a variety of needs. The finished partial basement offers additional space for recreation, entertaining, or relaxation. Step outside to discover a truly exceptional backyard featuring an expansive lawn, mature trees, lush landscaping, and a beautiful natural stone patio-an ideal setting for outdoor entertaining or simply enjoying the peaceful surroundings. An invisible pet fence adds convenience for pet owners. Additional highlights include a two-car garage, sprinkler system, and water filtration system. A rare opportunity to own a thoughtfully designed, one-owner home offering architectural individuality, comfortable living, and beautiful outdoor spaces in desirable Burr Ridge!
Property Details
Price:
$690,000
MLS #:
MRD12779930
Status:
Active
Beds:
4
Baths:
2
Type:
Single Family
Subdivision:
Braemoor
Neighborhood:
burrridge
Listed Date:
Oct 8, 2026
Finished Sq Ft:
3,569
Year Built:
1977
See this Listing
Schools
School District:
86
Elementary School:
Gower West Elementary School
Middle School:
Gower Middle School
High School:
Hinsdale South High School
Interior
Appliances
Microwave, Dishwasher, Refrigerator, Washer, Dryer, Cooktop, Oven, Range Hood
Bathrooms
1 Full Bathroom, 1 Half Bathroom
Below Grade Finished Area
576
Cooling
Central Air
Fireplaces Total
1
Flooring
Hardwood
Heating
Natural Gas
Interior Features
Vaulted Ceiling(s), 1st Floor Bedroom
Laundry Features
Main Level, Electric Dryer Hookup, In Unit, Sink
Exterior
Community Features
Park, Curbs, Sidewalks, Street Lights, Street Paved
Construction Materials
Cedar
Exterior Features
Balcony
Fencing
Invisible
Garage Spaces
2
Lot Features
Mature Trees
Parking Features
Asphalt, Garage Door Opener, Yes, Attached, Garage
Parking Spots
2
Parking Total
2
Patio And Porch Features
Patio
Roof
Asphalt
Window Features
Skylight(s), Blinds, Screens
Financial
HOA Fee Frequency
Not Applicable
HOA Includes
None
Tax Year
2025
Taxes
$7,417
Map
Community
- Address8361 Clynderven Road Burr Ridge IL
- SubdivisionBraemoor
- CityBurr Ridge
- CountyDuPage
- Zip Code60527
Market Summary
Current real estate data for Single Family in Burr Ridge as of Oct 10, 2026
48
Single Family Listed
75
Avg DOM
306
Avg $ / SqFt
$1,339,565
Avg List Price
Property Summary
- Located in the Braemoor subdivision, 8361 Clynderven Road Burr Ridge IL is a Single Family for sale in Burr Ridge, IL, 60527. It is listed for $690,000 and features 4 beds, 2 baths, and has approximately 3,569 square feet of living space, and was originally constructed in 1977. The current price per square foot is $193. The average price per square foot for Single Family listings in Burr Ridge is $306. The average listing price for Single Family in Burr Ridge is $1,339,565.
Similar Listings Nearby


Copyright 2026. All rights reserved.
8361 Clynderven Road
Burr Ridge, IL