
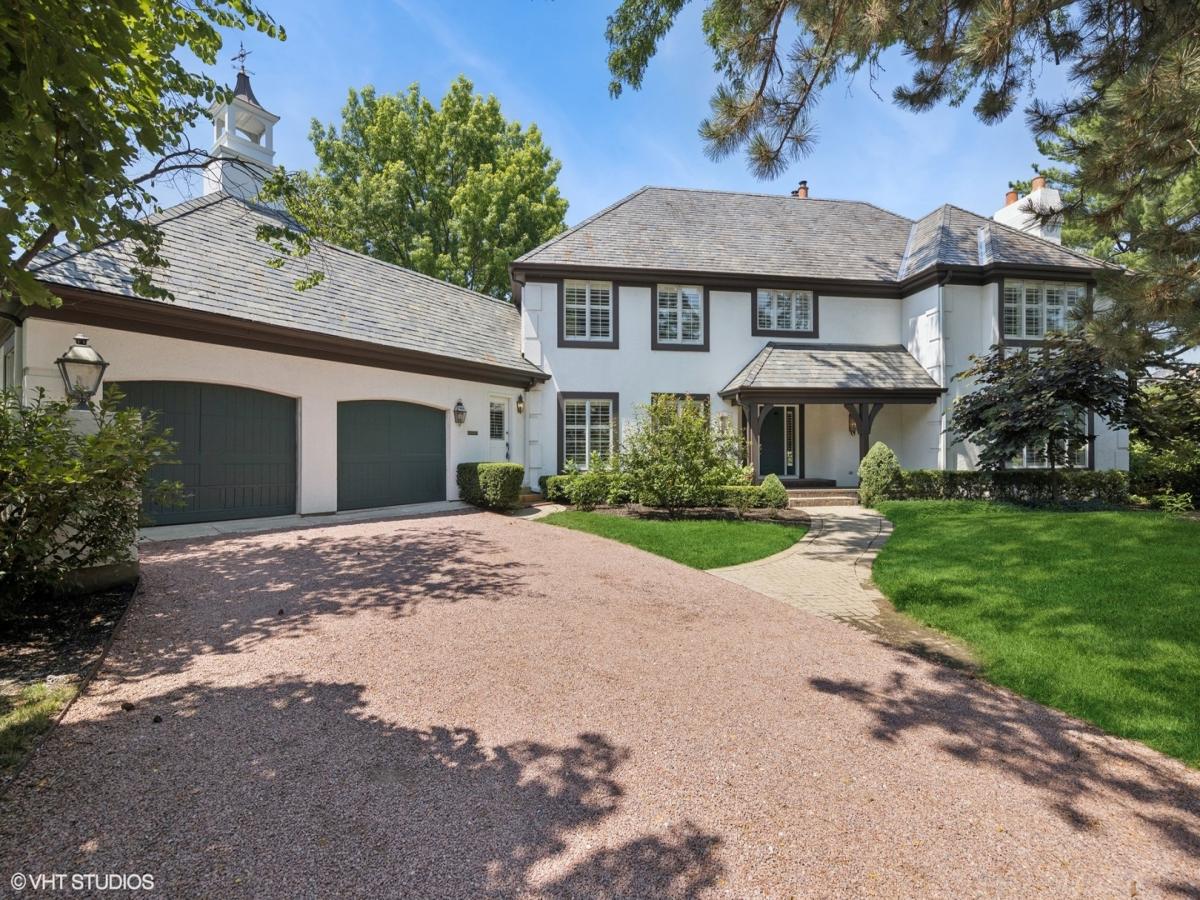
An irreplaceable opportunity within the gates of the coveted Burr Ridge Club to own a residence of remarkable scale and timeless distinction-now offered at an extraordinary value. This distinguished BRC home embodies thoughtful design and effortless luxury. A recent renovation by a renowned Hinsdale design firm introduces a versatile first-floor owner’s suite or lounge. A dramatic foyer opens to a sun-filled great room with herringbone oak floors, coved ceilings, stone-surround gas fireplace, and dual French doors that seamlessly blend indoor and outdoor living. The chef’s kitchen, renovated in 2018, serves as both a culinary and social centerpiece, featuring custom cabinetry, quartzite countertops, Thermador and Sub-Zero appliances, shiplap island with seating, bespoke butler’s bar, and bright breakfast nook. A refined dining room, marble-accented powder room, and oversized mudroom/laundry room complete the thoughtfully designed main level. Upstairs, three spacious guest suites offer soaring ceilings, walk-in closets, luxurious ensuite baths, and two marble-surround gas fireplaces, while one bath features a coveted steam shower. Outside, the estate-sized grounds include a two-tiered backyard, partially covered paver patio, and unique fenced concrete terrace ideal for pets or play. Sophisticated yet inviting, this exceptional residence offers the very best of Burr Ridge Club lifestyle living.
Property Details
Price:
$1,500,000
MLS #:
MRD12740982
Status:
Active
Beds:
4
Baths:
5
Type:
Single Family
Subdivision:
Burr Ridge Club
Neighborhood:
burrridge
Listed Date:
Aug 24, 2026
Finished Sq Ft:
4,573
Year Built:
1987
See this Listing
Schools
School District:
86
Elementary School:
Elm Elementary School
Middle School:
Hinsdale Middle School
High School:
Hinsdale Central High School
Interior
Appliances
Microwave, Dishwasher, High End Refrigerator, Freezer, Washer, Dryer, Disposal, Wine Refrigerator, Oven, Gas Cooktop
Bathrooms
4 Full Bathrooms, 1 Half Bathroom
Cooling
Central Air
Fireplaces Total
4
Flooring
Hardwood
Heating
Natural Gas, Forced Air
Interior Features
Vaulted Ceiling(s), Wet Bar, 1st Floor Bedroom, 1st Floor Full Bath, Built-in Features, Walk-In Closet(s)
Laundry Features
Main Level
Exterior
Community Features
Clubhouse, Pool, Tennis Court(s), Curbs, Gated, Street Paved
Construction Materials
Stucco
Exterior Features
Balcony
Garage Spaces
2
Lot Features
Cul-De-Sac, Mature Trees
Parking Features
Garage Door Opener, Yes, Attached, Garage
Parking Spots
2
Parking Total
2
Patio And Porch Features
Patio
Roof
Slate
Window Features
Skylight(s)
Financial
HOA Fee
$1,564
HOA Fee Frequency
Monthly
HOA Includes
Insurance, Security, Clubhouse, Pool, Lawn Care, Snow Removal, Other
Tax Year
2024
Taxes
$32,013
Map
Community
- Address1604 Burr Ridge Club Burr Ridge IL
- SubdivisionBurr Ridge Club
- CityBurr Ridge
- CountyDuPage
- Zip Code60527
Market Summary
Current real estate data for Single Family in Burr Ridge as of Oct 06, 2026
46
Single Family Listed
80
Avg DOM
309
Avg $ / SqFt
$1,305,522
Avg List Price
Property Summary
- Located in the Burr Ridge Club subdivision, 1604 Burr Ridge Club Burr Ridge IL is a Single Family for sale in Burr Ridge, IL, 60527. It is listed for $1,500,000 and features 4 beds, 5 baths, and has approximately 4,573 square feet of living space, and was originally constructed in 1987. The current price per square foot is $328. The average price per square foot for Single Family listings in Burr Ridge is $309. The average listing price for Single Family in Burr Ridge is $1,305,522.
Similar Listings Nearby


Copyright 2026. All rights reserved.
1604 Burr Ridge Club
Burr Ridge, IL