
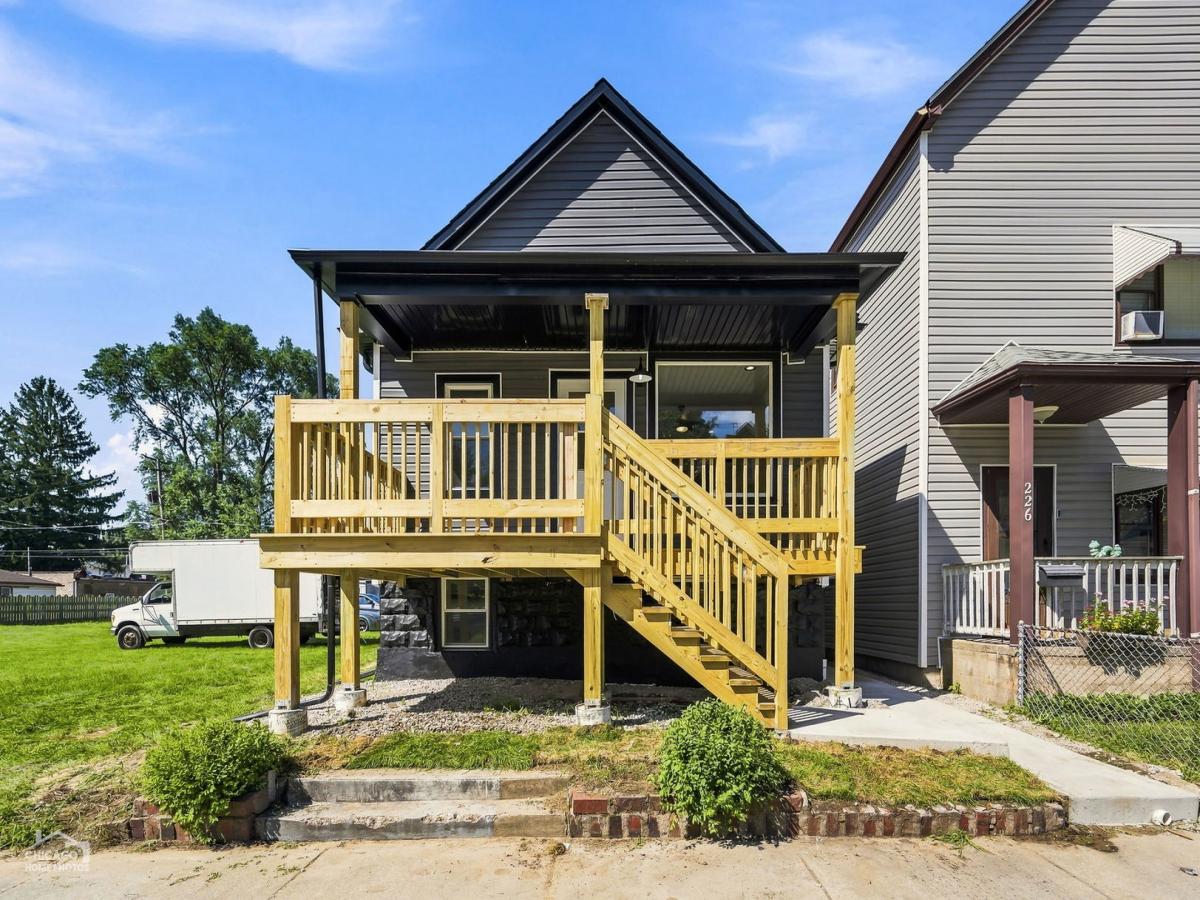
Welcome to a beautifully reimagined home where thoughtful design, quality craftsmanship, and modern comfort come together. Completely renovated down to the studs with permits pulled and architectural drawings, this home has been rebuilt with attention to every detail. From the moment you arrive, the inviting front porch welcomes you home. Step inside to beautiful hardwood floors and a bright, open floor plan beginning with a spacious living room that flows effortlessly into the dining area, highlighted by a stunning feature wall and large bay window that fills the space with natural light. The heart of the home is the gorgeous custom kitchen featuring quartz countertops, stainless steel appliances, crisp white upper cabinetry, rich blue custom base cabinetry, a pantry, and a breakfast bar perfect for morning coffee, casual meals, and gathering with family and friends. The main level offers 3 spacious bedrooms and 2 full bathrooms, including a beautiful primary suite with its own private ensuite bath and exceptional closet space. A striking custom black iron railing leads to the fully finished lower level, where the space continues to impress. Here you will find 2 additional large bedrooms, a full bathroom, 3 separate storage rooms, and an expansive family room anchored by a beautiful bamboo fireplace, creating the perfect setting for movie nights, entertaining, or simply relaxing at home. What’s new? Everything! This home offers the peace of mind of a complete renovation with a new roof, Energy Star windows and doors, new HVAC and air conditioning, new water heater, new plumbing, new electrical, sump pump, and a backflow valve installed at the front of the home. Step outside to a fully fenced backyard ready for entertaining, relaxing, pets, or play. With 5 bedrooms, 3 full bathrooms, incredible living space, designer finishes, and virtually everything already done, this home will wow you. It is a home that has been thoughtfully rebuilt from the inside out and is ready for its next owner to simply move in and enjoy. The home will be fully fenced in the backyard with two gates for access. Come see it for yourself and make this beautiful home yours today!
Property Details
Price:
$298,975
MLS #:
MRD12739569
Status:
Active
Beds:
3
Baths:
3
Type:
Single Family
Neighborhood:
calumetcity
Listed Date:
Aug 27, 2026
Finished Sq Ft:
2,200
Year Built:
1898
See this Listing
Schools
School District:
215
Elementary School:
Lincoln Elementary School
Middle School:
Lincoln Elementary School
Interior
Appliances
Range, Microwave, Dishwasher, Refrigerator, Stainless Steel Appliance(s)
Bathrooms
3 Full Bathrooms
Cooling
Central Air
Fireplaces Total
1
Heating
Natural Gas, Forced Air
Laundry Features
Gas Dryer Hookup, Laundry Closet
Exterior
Architectural Style
Other
Community Features
Park, Curbs, Sidewalks, Street Lights, Street Paved
Construction Materials
Brick, Frame
Exterior Features
Breezeway
Fencing
Fenced
Garage Spaces
1.5
Other Structures
Garage(s)
Parking Features
Off Alley, Garage Door Opener, Yes, Detached, Garage
Parking Spots
15
Parking Total
1.5
Patio And Porch Features
Porch
Roof
Asphalt
Window Features
Screens, ENERGY STAR Qualified Windows
Financial
HOA Fee Frequency
Not Applicable
HOA Includes
None
Tax Year
2025
Taxes
$5,964
Map
Community
- Address228 154th Place Calumet City IL
- CityCalumet City
- CountyCook
- Zip Code60409
Market Summary
Current real estate data for Single Family in Calumet City as of Oct 09, 2026
165
Single Family Listed
97
Avg DOM
123
Avg $ / SqFt
$170,553
Avg List Price
Property Summary
- 228 154th Place Calumet City IL is a Single Family for sale in Calumet City, IL, 60409. It is listed for $298,975 and features 3 beds, 3 baths, and has approximately 2,200 square feet of living space, and was originally constructed in 1898. The current price per square foot is $136. The average price per square foot for Single Family listings in Calumet City is $123. The average listing price for Single Family in Calumet City is $170,553.
Similar Listings Nearby


Copyright 2026. All rights reserved.
228 154th Place
Calumet City, IL