
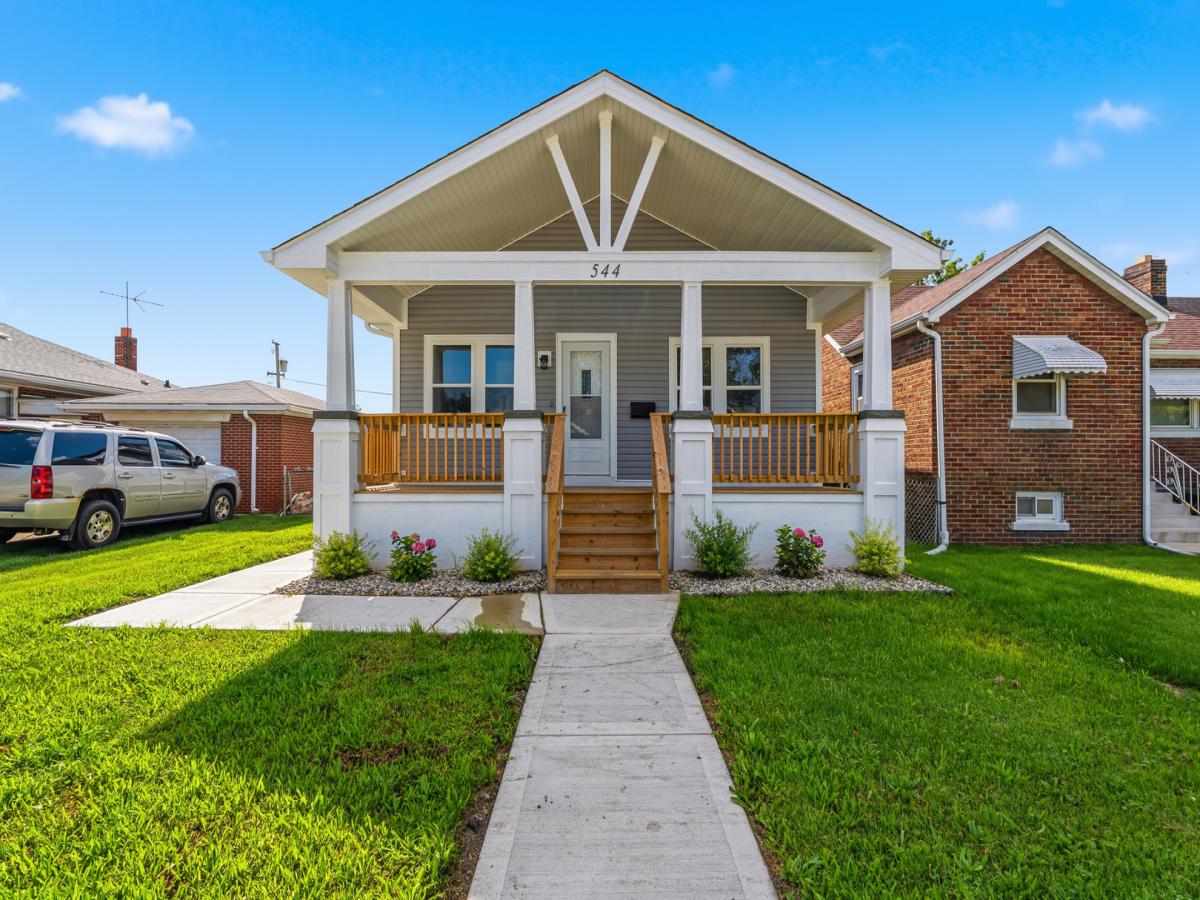
Welcome home to this beautifully reimagined two-story where nearly everything is BRAND NEW! Thoughtfully renovated from top to bottom, this home offers the feel of new construction with a spacious and unique layout designed for everyday living. Step inside to an inviting open-concept main level featuring a beautiful eat-in kitchen with stainless steel appliances, stylish finishes and plenty of room to gather. The living room is anchored by a cozy fireplace, with beautiful flooring throughout the home. The main level features two bedrooms and TWO full bathrooms, offering plenty of flexibility for your needs. Upstairs you’ll find an additional bedroom along with a half bathroom, creating a private space tucked away from the main level. Head downstairs to the fully finished basement, where you’ll find even more room to spread out! The basement features an additional living space, three more bedrooms and a full bathroom! Perfect for guests, extended living, a playroom, home office or simply extra room to relax. Altogether, this home offers SIX bedrooms and 3.5 bathrooms! The updates continue outside with a welcoming front porch, BRAND NEW ROOF and NEW CONCRETE. The backyard offers a great space to enjoy while still leaving you the opportunity to bring your own vision to life with a future garage designed to fit your needs. Nearly everything has been redone, and the property has PASSED ALL VILLAGE INSPECTIONS, giving you even more peace of mind. The hard work has been done. Bring in your favorite paint colors, furniture and personal touches and make it yours. Beautiful, fresh and truly move-in ready. All that’s missing is YOU!
Property Details
Price:
$369,000
MLS #:
MRD12741435
Status:
Active
Beds:
3
Baths:
4
Type:
Single Family
Neighborhood:
calumetcity
Listed Date:
Aug 25, 2026
Finished Sq Ft:
1,550
Year Built:
1928
See this Listing
Schools
School District:
154
Interior
Bathrooms
3 Full Bathrooms, 1 Half Bathroom
Cooling
Central Air
Fireplaces Total
1
Heating
Forced Air
Interior Features
1st Floor Bedroom, 1st Floor Full Bath, Built-in Features, Open Floorplan
Laundry Features
Gas Dryer Hookup
Exterior
Construction Materials
Frame
Parking Features
Off Alley, Yes
Parking Spots
2
Parking Total
2
Financial
HOA Fee Frequency
Not Applicable
HOA Includes
None
Tax Year
2025
Taxes
$9,169
Map
Community
- Address544 Freeland Avenue Calumet City IL
- CityCalumet City
- CountyCook
- Zip Code60409
Market Summary
Current real estate data for Single Family in Calumet City as of Oct 07, 2026
165
Single Family Listed
98
Avg DOM
122
Avg $ / SqFt
$168,783
Avg List Price
Property Summary
- 544 Freeland Avenue Calumet City IL is a Single Family for sale in Calumet City, IL, 60409. It is listed for $369,000 and features 3 beds, 4 baths, and has approximately 1,550 square feet of living space, and was originally constructed in 1928. The current price per square foot is $238. The average price per square foot for Single Family listings in Calumet City is $122. The average listing price for Single Family in Calumet City is $168,783.
Similar Listings Nearby


Copyright 2026. All rights reserved.
544 Freeland Avenue
Calumet City, IL