
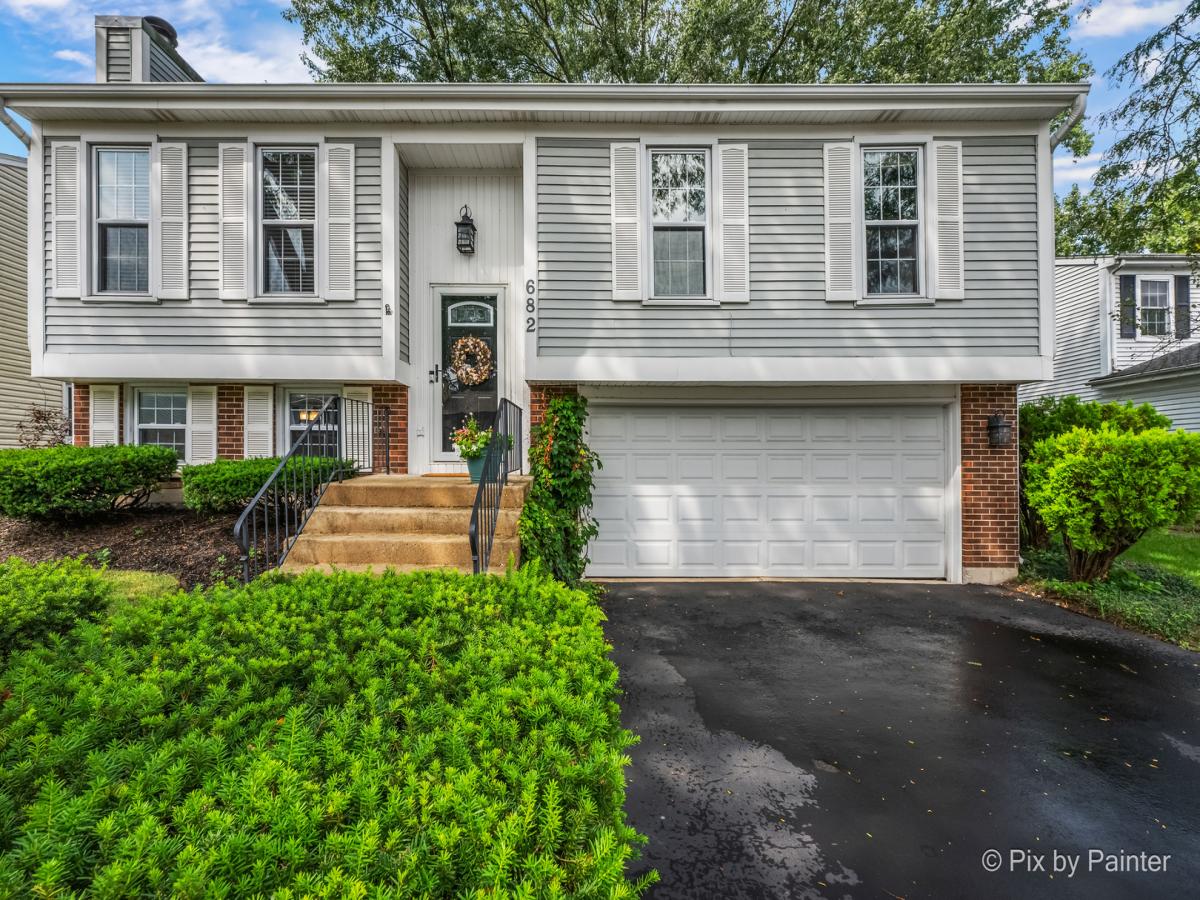
WOW! Beautifully Updated, Turn-Key & Ready to Impress! This meticulously maintained home has been thoughtfully renovated from top to bottom, offering the perfect blend of modern style, comfort, and functionality. Nothing to do but move in and enjoy! Step inside and immediately appreciate the bright, open floor plan featuring gorgeous luxury vinyl wood flooring that flows seamlessly through the living and dining rooms and into the stunning updated kitchen. Designed to impress, the kitchen features 42-inch white cabinetry, elegant quartz countertops, a beautiful backsplash, and stainless-steel appliances. A sliding glass door off the dining area opens to the deck and beautifully manicured, fully fenced backyard-perfect for summer entertaining, morning coffee, or simply relaxing outdoors. The main level continues with a beautifully remodeled full bath and three spacious bedrooms, each featuring brand-new carpeting. The finished lower level provides even more living space, including a large family room with new luxury vinyl flooring and a cozy stone fireplace-the perfect gathering spot for relaxing on cool evenings. A second full bath and convenient laundry room complete the lower level. The impressive list of updates includes a new roof (2026), new shed roof (2026), new dishwasher (2026), new carpeting (2026), interior painting (2026), freshly stained deck (2026), new oak stairs, new chimney stack, family room painted (2025), water heater (2024), and six-panel doors throughout. Completing this exceptional home is an attached 21/2-car garage plus a storage shed, providing plenty of room for vehicles, hobbies, and additional storage. Situated in a highly sought-after school district and desirable neighborhood, this beautifully updated home offers the space, style, and peace of mind today’s buyers are looking for. Turn-key homes like this don’t come along often-come see it, fall in love, and make it yours!
Property Details
Price:
$419,900
MLS #:
MRD12744943
Status:
Active Under Contract
Beds:
3
Baths:
2
Type:
Single Family
Neighborhood:
carolstream
Listed Date:
Sep 1, 2026
Finished Sq Ft:
1,622
Year Built:
1978
See this Listing
Schools
School District:
94
Elementary School:
Evergreen Elementary School
Middle School:
Benjamin Middle School
High School:
Community High School
Interior
Appliances
Range, Microwave, Dishwasher, Refrigerator, Washer, Dryer, Disposal, Stainless Steel Appliance(s)
Bathrooms
2 Full Bathrooms
Cooling
Central Air
Fireplaces Total
1
Flooring
Laminate
Heating
Natural Gas, Forced Air
Laundry Features
In Unit
Levels
Bi-Level
Exterior
Architectural Style
Bi-Level
Construction Materials
Vinyl Siding
Garage Spaces
2.5
Other Structures
Shed(s)
Parking Features
Asphalt, Garage Door Opener, Yes, Garage Owned, Attached, Garage
Parking Spots
25
Parking Total
2.5
Patio And Porch Features
Deck
Roof
Asphalt
Financial
HOA Fee Frequency
Not Applicable
HOA Includes
None
Tax Year
2025
Taxes
$7,768
Map
Community
- Address682 Shining Water Drive Carol Stream IL
- CityCarol Stream
- CountyDuPage
- Zip Code60188
Market Summary
Current real estate data for Single Family in Carol Stream as of Oct 05, 2026
50
Single Family Listed
42
Avg DOM
250
Avg $ / SqFt
$463,946
Avg List Price
Property Summary
- 682 Shining Water Drive Carol Stream IL is a Single Family for sale in Carol Stream, IL, 60188. It is listed for $419,900 and features 3 beds, 2 baths, and has approximately 1,622 square feet of living space, and was originally constructed in 1978. The current price per square foot is $259. The average price per square foot for Single Family listings in Carol Stream is $250. The average listing price for Single Family in Carol Stream is $463,946.
Similar Listings Nearby





Copyright 2026. All rights reserved.
682 Shining Water Drive
Carol Stream, IL