
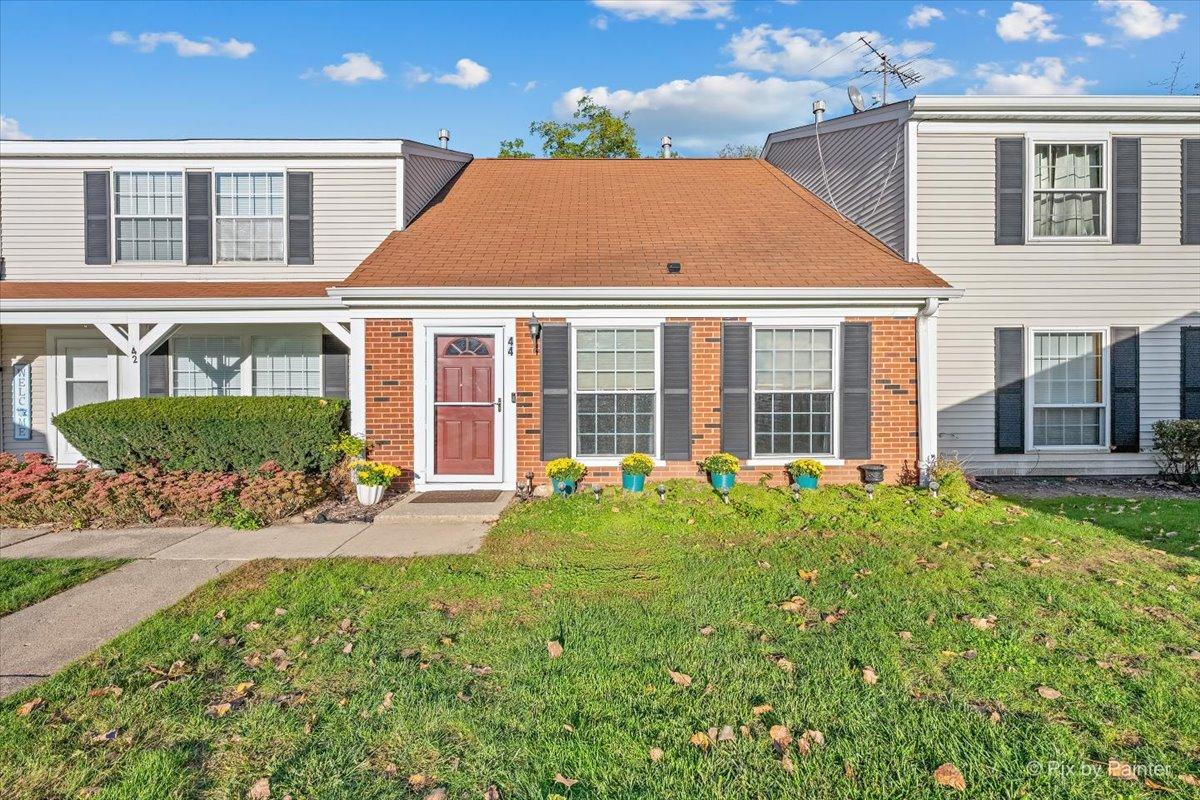
Welcome home to this move-in-ready 3-bedroom, 2-bathroom townhome, tucked away on a quiet dead-end street, where the updates have already been done for you. Recent upgrades include updated bathrooms, new LVP flooring throughout the entire home, and updated lighting and switches, giving every room a fresh, modern feel. A brand-new Andersen storm door welcomes you into an inviting open living room anchored by a cozy fireplace, the perfect spot to relax or entertain. The updated kitchen shines with crisp white cabinetry, Calacatta white quartz countertops, a stylish ceramic tile backsplash, and stainless steel appliances. The breakfast area features a 96″ dual premium foldable butcher block bar, ideal for casual meals and morning coffee, and easily folded away when you need more space. An Andersen sliding door opens to your concrete patio and one of the most private backyards in the community, backing to the Hollows conservation area and framed by a beautiful mature tree line for peaceful, natural views with no neighbors behind you. Enjoy the convenience of main-level living with a spacious primary suite showcasing a feature wall with accent lighting, along with its own updated full bath, plus main-level laundry. Upstairs, you’ll find two additional bedrooms with a shared, updated full bathroom, giving everyone room to spread out. The walk-in attic offers generous additional storage, and a 1-car detached garage adds even more practicality. Living in Bright Oaks means access to a community pool, clubhouse, and playground. All this just minutes from top-rated schools, charming downtown Cary, the Metra station, shopping, and local restaurants. Updated, private, and perfectly located, this one is a must-see!
Property Details
Price:
$250,000
MLS #:
MRD12778635
Status:
Active
Beds:
3
Baths:
2
Type:
Single Family
Subdivision:
Bright Oaks
Neighborhood:
caryoakwoodhillstroutvalley
Listed Date:
Oct 8, 2026
Finished Sq Ft:
1,357
Year Built:
1976
See this Listing
Schools
School District:
155
Elementary School:
Deer Path Elementary School
Middle School:
Cary Junior High School
High School:
Cary-Grove Community High School
Interior
Appliances
Range, Dishwasher, Refrigerator, Washer, Dryer
Bathrooms
2 Full Bathrooms
Cooling
Central Air
Heating
Natural Gas, Forced Air
Interior Features
1st Floor Bedroom, Storage
Laundry Features
Main Level
Exterior
Association Amenities
Park, Party Room, Pool
Construction Materials
Vinyl Siding, Brick
Garage Spaces
1
Lot Features
Landscaped
Parking Features
Asphalt, Garage Door Opener, Yes, Garage Owned, Detached, Garage
Parking Spots
1
Parking Total
1
Patio And Porch Features
Patio
Roof
Asphalt
Financial
HOA Fee
$265
HOA Fee Frequency
Monthly
HOA Includes
Insurance, Clubhouse, Pool, Exterior Maintenance, Lawn Care, Snow Removal
Tax Year
2025
Taxes
$5,303
Map
Community
- Address44 Silver Tree Circle Cary IL
- SubdivisionBright Oaks
- CityCary
- CountyMcHenry
- Zip Code60013
Market Summary
Current real estate data for Single Family in Cary as of Oct 14, 2026
51
Single Family Listed
35
Avg DOM
208
Avg $ / SqFt
$417,776
Avg List Price
Property Summary
- Located in the Bright Oaks subdivision, 44 Silver Tree Circle Cary IL is a Single Family for sale in Cary, IL, 60013. It is listed for $250,000 and features 3 beds, 2 baths, and has approximately 1,357 square feet of living space, and was originally constructed in 1976. The current price per square foot is $184. The average price per square foot for Single Family listings in Cary is $208. The average listing price for Single Family in Cary is $417,776.
Similar Listings Nearby


Copyright 2026. All rights reserved.
44 Silver Tree Circle
Cary, IL