
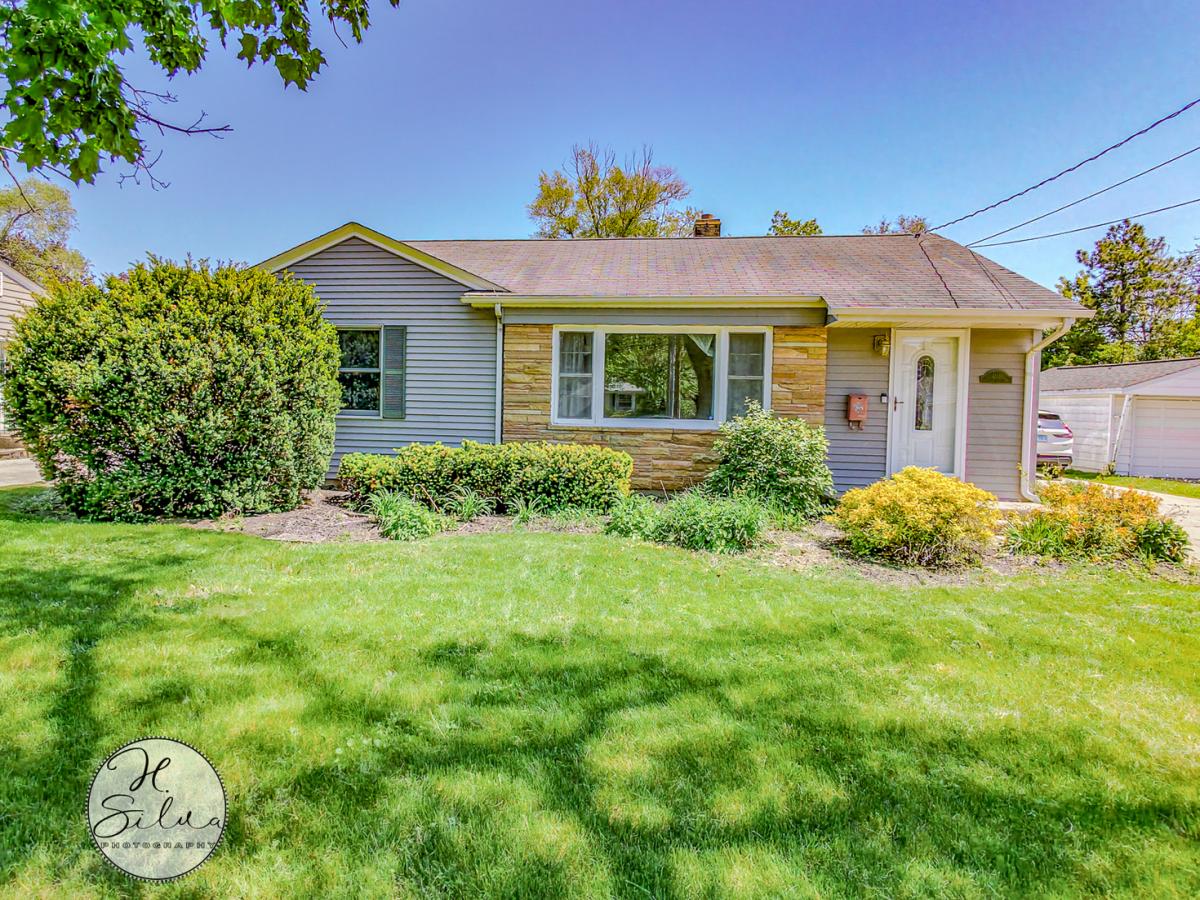
Charming Ranch Offering Real Hardwood Floors Throughout The Living Room And Main Living Areas. This 3 Bedroom, 2 Bath Home Spans 1,300 Square Feet And Features A Beautifully Updated Kitchen With Gray Cabinetry, Subway Tile Backsplash, And Stainless Steel Appliances, Complete With A Butcher Block Island For Extra Prep Space And Casual Seating. The Main Level Includes Two Generously Sized Bedrooms With Wood Trim Windows And Neutral Carpet, Plus A Third Bedroom That Offers A Large Tandem Layout, Ideal For A Home Office, Nursery, Or Additional Living Space. The Finished Basement Adds Excellent Bonus Living Space With A Built-In Bar Area, Open Rec Room, Dining Nook, And A Full Second Bathroom With Walk-In Shower. Enjoy Outdoor Living On The Paver Patio, Perfect For Entertaining, With A Fully Fenced Backyard For Added Privacy. A 2.5 Car Attached Garage Rounds Out This Move-In Ready Home.
Property Details
Price:
$324,900
MLS #:
MRD12631511
Status:
Active
Beds:
3
Baths:
2
Type:
Single Family
Neighborhood:
crystallakelakewoodprairiegrove
Listed Date:
Jul 31, 2026
Finished Sq Ft:
1,250
Year Built:
1953
See this Listing
Schools
School District:
155
Elementary School:
Coventry Elementary School
Middle School:
Hannah Beardsley Middle School
High School:
Crystal Lake Central High School
Interior
Appliances
Double Oven, Microwave, Refrigerator, Dryer, Oven
Bathrooms
2 Full Bathrooms
Below Grade Finished Area
750
Cooling
Central Air
Heating
Natural Gas, Forced Air
Interior Features
Dry Bar, 1st Floor Bedroom, 1st Floor Full Bath, Built-in Features
Laundry Features
Gas Dryer Hookup, In Unit, Sink
Exterior
Architectural Style
Ranch
Community Features
Sidewalks, Street Lights, Street Paved
Construction Materials
Aluminum Siding, Stone, Clad Trim
Fencing
Fenced, Chain Link
Garage Spaces
2.5
Lot Features
Landscaped, Mature Trees, Level
Other Structures
Shed(s)
Parking Features
Concrete, Garage Door Opener, Yes, Garage Owned, Attached, Garage
Parking Spots
25
Parking Total
2.5
Patio And Porch Features
Patio
Roof
Asphalt
Window Features
Screens
Financial
HOA Fee Frequency
Not Applicable
HOA Includes
None
Tax Year
2024
Taxes
$6,389
Map
Community
- Address401 Linn Avenue Crystal Lake IL
- CityCrystal Lake
- CountyMcHenry
- Zip Code60014
Market Summary
Current real estate data for Single Family in Crystal Lake as of Oct 10, 2026
143
Single Family Listed
47
Avg DOM
207
Avg $ / SqFt
$500,497
Avg List Price
Property Summary
- 401 Linn Avenue Crystal Lake IL is a Single Family for sale in Crystal Lake, IL, 60014. It is listed for $324,900 and features 3 beds, 2 baths, and has approximately 1,250 square feet of living space, and was originally constructed in 1953. The current price per square foot is $260. The average price per square foot for Single Family listings in Crystal Lake is $207. The average listing price for Single Family in Crystal Lake is $500,497.
Similar Listings Nearby


Copyright 2026. All rights reserved.
401 Linn Avenue
Crystal Lake, IL