
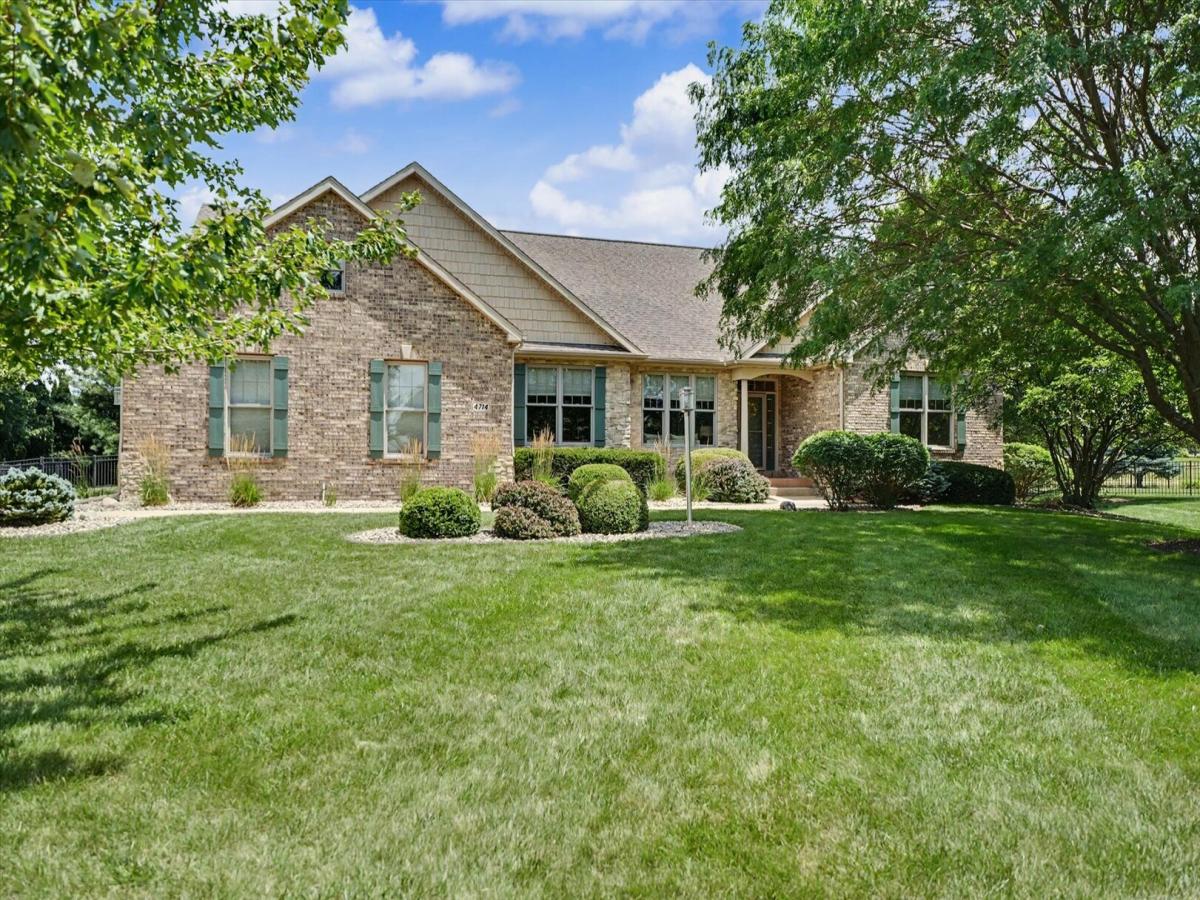
Welcome home to this beautifully maintained former Drake Builders model home in the desirable Chestnut Grove Subdivision! Offering a popular split-bedroom floor plan and an open, inviting layout, this spacious ranch combines comfort, style, and functionality throughout. The formal dining room has been thoughtfully converted into a welcoming sitting area but could easily be returned to a traditional dining space. The spacious primary suite features a luxurious private bath and walk-in closet, creating the perfect retreat. The main level offers three bedrooms plus an additional room currently used as an office that includes a closet and can serve as a fourth main-floor bedroom. The enclosed patio has been transformed into comfortable year-round living space complete with a cozy fireplace, providing the perfect spot to relax or entertain. The fully finished basement adds even more living area with a large family room, additional two bedrooms, and a full bathroom. With a total of five bedrooms (possibly 6), three full baths, a three-car attached garage, and a whole house generator, this home offers exceptional flexibility for a variety of lifestyles. Outside, you’ll appreciate the professionally landscaped grounds, stamped concrete driveway, and expansive front yard. The secluded backyard is a true private retreat, surrounded by mature landscaping that creates a peaceful setting perfect for relaxing, entertaining, or simply enjoying the beauty of the outdoors. This exceptional property combines quality construction, thoughtful updates, and abundant living space-truly a must-see!
Property Details
Price:
$775,000
MLS #:
MRD12684232
Status:
Active
Beds:
3
Baths:
3
Type:
Single Family
Neighborhood:
champaignsavoy
Listed Date:
Jul 15, 2026
Finished Sq Ft:
2,777
Year Built:
2009
See this Listing
Schools
School District:
4
Elementary School:
Unit 4 Of Choice
Middle School:
Champaign/Middle Call Unit 4 351
High School:
Centennial High School
Interior
Appliances
Range, Microwave, Dishwasher, Refrigerator, Washer, Dryer, Disposal, Stainless Steel Appliance(s)
Bathrooms
3 Full Bathrooms
Below Grade Finished Area
2055
Cooling
Central Air
Fireplaces Total
2
Heating
Natural Gas
Exterior
Construction Materials
Vinyl Siding, Brick
Fencing
Fenced
Garage Spaces
3
Lot Features
Irregular Lot, Landscaped
Parking Features
Concrete, Garage Door Opener, Yes, Garage Owned, Attached, Garage
Parking Spots
3
Parking Total
3
Patio And Porch Features
Patio
Roof
Asphalt
Financial
HOA Fee
$440
HOA Fee Frequency
Annually
HOA Includes
None
Tax Year
2025
Taxes
$17,622
Map
Community
- Address4714 Chestnut Grove Drive Champaign IL
- CityChampaign
- CountyChampaign
- Zip Code61822
Market Summary
Current real estate data for Single Family in Champaign as of Oct 06, 2026
212
Single Family Listed
67
Avg DOM
177
Avg $ / SqFt
$390,372
Avg List Price
Property Summary
- 4714 Chestnut Grove Drive Champaign IL is a Single Family for sale in Champaign, IL, 61822. It is listed for $775,000 and features 3 beds, 3 baths, and has approximately 2,777 square feet of living space, and was originally constructed in 2009. The current price per square foot is $279. The average price per square foot for Single Family listings in Champaign is $177. The average listing price for Single Family in Champaign is $390,372.
Similar Listings Nearby




Copyright 2026. All rights reserved.
4714 Chestnut Grove Drive
Champaign, IL