
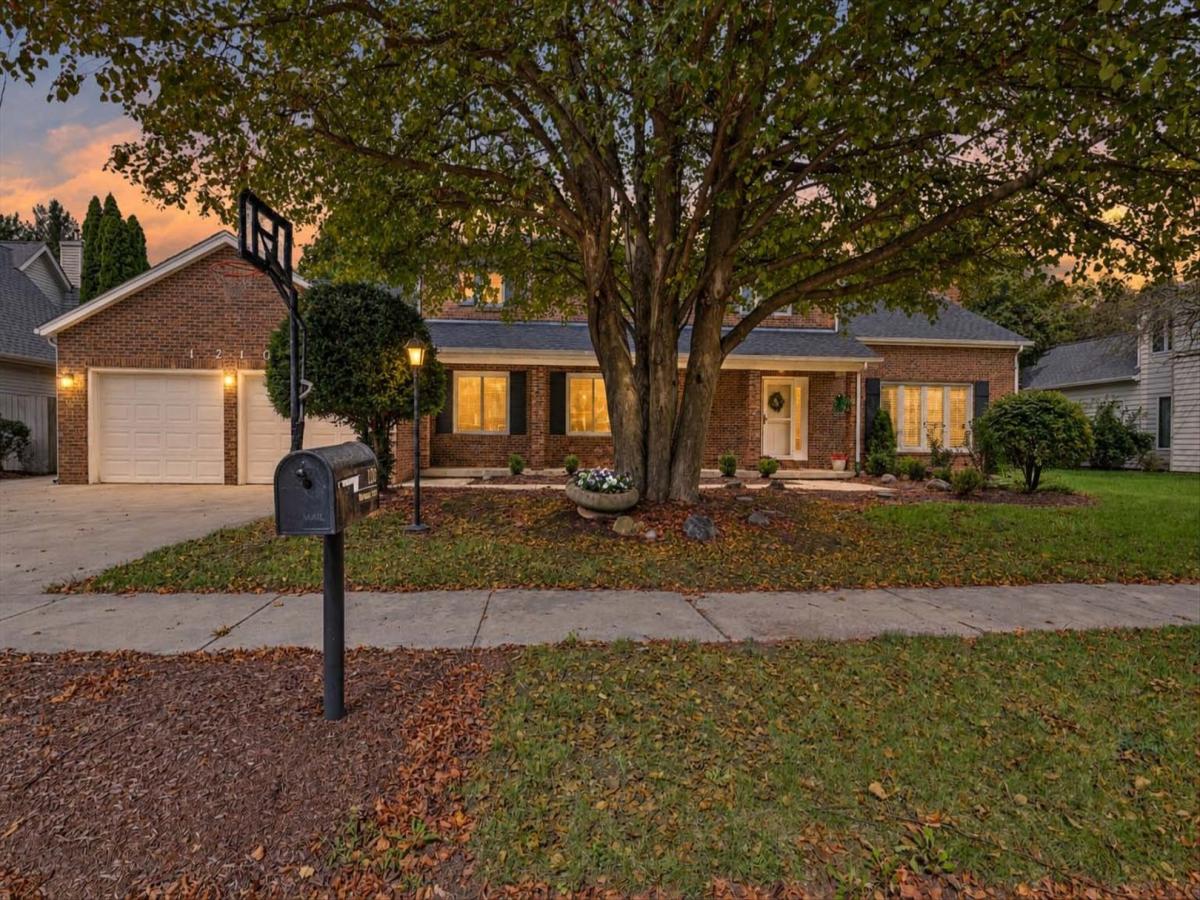
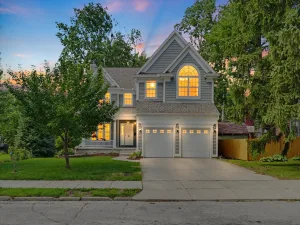
Tucked away on a low traffic cul-de-sac you will find this 5 bedroom, 3 full bath home. This residence offers a perfect blend of comfort, style, and convenience, making it an ideal place to call home. Entering the front door you’ll find yourself in a bright and airy foyer that leads to the main living areas of the home. The spacious living room is bathed in natural light, thanks to large windows. Come cool weather the best spot in the house is in front of the fireplace. The kitchen is a chef’s dream, boasting modern appliances, ample counter space, quartz counters, and an abundance of storage. It is designed to inspire culinary creativity and is perfectly suited for both daily meals and entertaining guests. Not to be outdone, the exterior has a full length covered deck that has both the perfect al fresco dining space and a outdoor living room. Fully fenced rear yard mixes green space with garden areas and a patio designed for a fire pit. All your garden tools and equipment are housed in the shed. Enjoy the neighborhood park – Noel Park – just 2 blocks away or wander to over to the Windsor Galleria where you can enjoy everything from ice cream and donuts to wine and fine dining. Convenient to the University and all C-U has to offer. Ameren BB – $254. Pre-inspected no inspection contingencies
Property Details
Price:
$550,000
MLS #:
MRD12675919
Status:
Pending
Beds:
5
Baths:
3
Type:
Single Family
Subdivision:
Devonshire South
Neighborhood:
champaignsavoy
Listed Date:
Sep 24, 2026
Finished Sq Ft:
3,303
Year Built:
1987
See this Listing
Schools
School District:
4
Elementary School:
Unit 4 Of Choice
Middle School:
Champaign/Middle Call Unit 4 351
High School:
Central High School
Interior
Appliances
Range, Microwave, Dishwasher, Refrigerator, Disposal, Wine Refrigerator, Range Hood, Gas Oven
Bathrooms
3 Full Bathrooms
Cooling
Central Air
Fireplaces Total
1
Heating
Natural Gas, Sep Heating Systems – 2+
Interior Features
1st Floor Bedroom, 1st Floor Full Bath, Walk-In Closet(s)
Laundry Features
Main Level
Exterior
Architectural Style
Traditional
Community Features
Park, Curbs, Sidewalks, Street Paved
Construction Materials
Vinyl Siding, Brick
Fencing
Fenced
Garage Spaces
2
Lot Features
Cul-De-Sac, Landscaped, Mature Trees
Other Structures
Shed(s)
Parking Features
Concrete, Garage Door Opener, Yes, Garage Owned, Attached, Garage
Parking Spots
2
Parking Total
2
Patio And Porch Features
Deck, Patio
Roof
Asphalt
Financial
HOA Fee
$175
HOA Fee Frequency
Annually
HOA Includes
Other
Tax Year
2025
Taxes
$11,882
Map
Community
- Address1210 Wilshire Court Champaign IL
- SubdivisionDevonshire South
- CityChampaign
- CountyChampaign
- Zip Code61821
Market Summary
Current real estate data for Single Family in Champaign as of Oct 06, 2026
213
Single Family Listed
67
Avg DOM
178
Avg $ / SqFt
$389,434
Avg List Price
Property Summary
- Located in the Devonshire South subdivision, 1210 Wilshire Court Champaign IL is a Single Family for sale in Champaign, IL, 61821. It is listed for $550,000 and features 5 beds, 3 baths, and has approximately 3,303 square feet of living space, and was originally constructed in 1987. The current price per square foot is $167. The average price per square foot for Single Family listings in Champaign is $178. The average listing price for Single Family in Champaign is $389,434.
Similar Listings Nearby



Copyright 2026. All rights reserved.
1210 Wilshire Court
Champaign, IL