
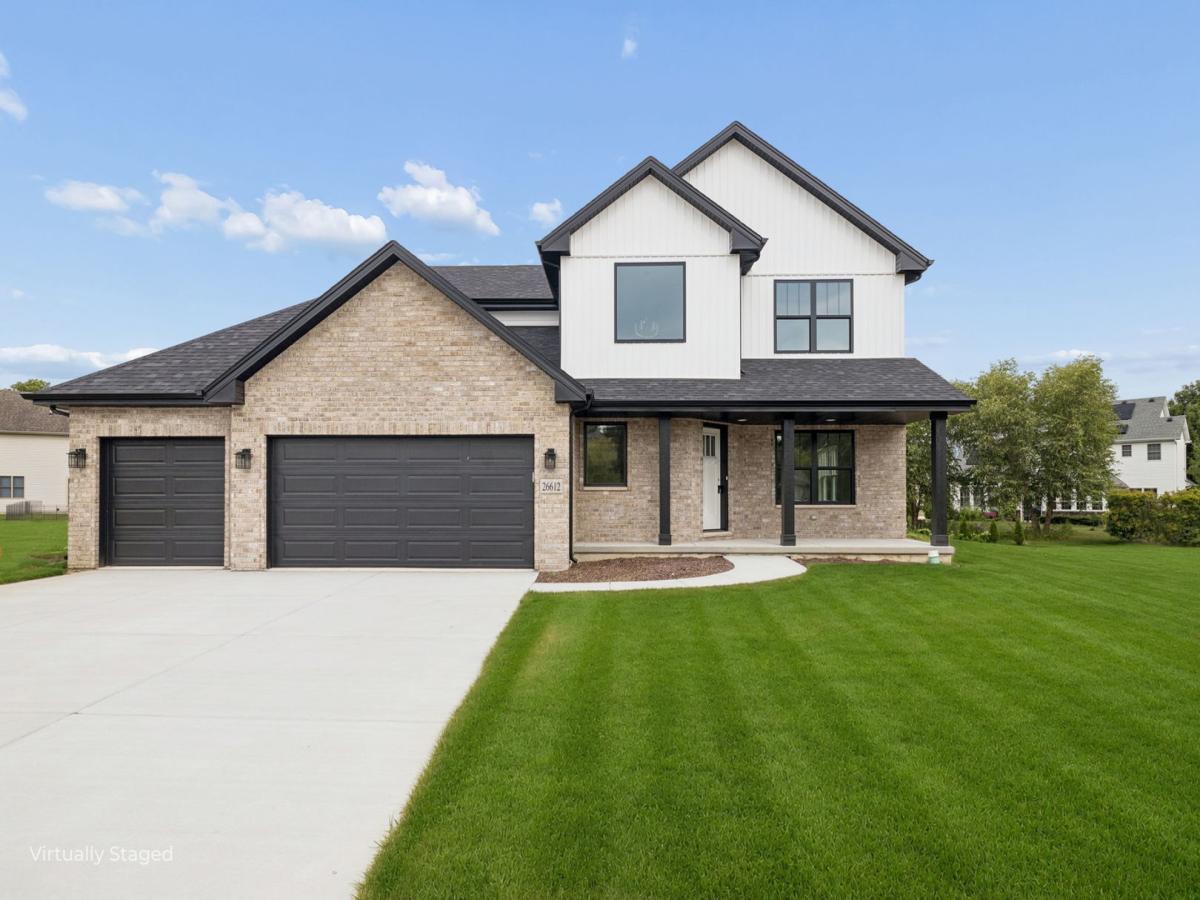
Custom built new construction now ready for occupancy, in the prestigious Highlands subdivision in Channahon. This is one of the builders top models, the Executive Manhattan. Nestled in a peaceful Cul-de-sac with a new park 2 blocks down the street. This elegant home has a striking 2-story Foyer, large gourmet kitchen w/beautiful Island with Quartz countertops and tile backsplash. Enter into the family room with a Gas fireplace w/mantle surround, private study that makes this home ideal for a growing family. First floor has 9ft ceilings with hardwood flooring in Foyer, Kitchen and Dinette areas. 2nd floor features an exquisite over-sized master suite with volume ceiling and large walk-in closets then enter into your master ensuite bathroom with a luxurious free-standing tub, separte shower with his and her vanities. Walk down your hallway to 3 additional large bedrooms. High Efficiency Heating and Air with a full basement and roughed in plumbing for your future basement bathroom. Additional features include open stairwell to basement to flow with the home, stunning foyer entry, with attached 3 car garage, insulated and drywalled, extra large lot. MC Custom Homes is an award winning builder and one of the most respected home builders in the Southwest Suburbs by focusing on exceptional customer service, long standing relationships and quality craftmanship by reputable vendors.
Property Details
Price:
$579,900
MLS #:
MRD12718089
Status:
Active
Beds:
4
Baths:
3
Type:
Single Family
Subdivision:
Highlands
Neighborhood:
channahon
Listed Date:
Jul 31, 2026
Finished Sq Ft:
3,100
Year Built:
2026
See this Listing
Schools
School District:
111
High School:
Minooka Community High School
Interior
Appliances
Range, Microwave, Dishwasher, Stainless Steel Appliance(s)
Bathrooms
2 Full Bathrooms, 1 Half Bathroom
Cooling
Central Air
Fireplaces Total
1
Flooring
Hardwood, Carpet
Heating
Natural Gas, Forced Air
Interior Features
Walk-In Closet(s), High Ceilings, Separate Dining Room, Pantry, Quartz Counters
Laundry Features
Main Level, Gas Dryer Hookup
Exterior
Architectural Style
Traditional
Community Features
Park, Curbs, Sidewalks, Street Lights, Street Paved
Construction Materials
Vinyl Siding, Brick
Garage Spaces
3
Lot Features
Cul-De-Sac
New Construction YN
1
Parking Features
Concrete, Garage Door Opener, Yes, Garage Owned, Attached, Garage
Parking Spots
3
Parking Total
3
Patio And Porch Features
Patio
Roof
Asphalt
Financial
HOA Fee
$300
HOA Fee Frequency
Annually
HOA Includes
Other
Tax Year
2024
Taxes
$2,241
Map
Community
- AddressLot 465 – 26612 S Samantha Court Channahon IL
- SubdivisionHighlands
- CityChannahon
- CountyGrundy
- Zip Code60410
Market Summary
Current real estate data for Single Family in Channahon as of Oct 06, 2026
77
Single Family Listed
99
Avg DOM
219
Avg $ / SqFt
$441,892
Avg List Price
Property Summary
- Located in the Highlands subdivision, Lot 465 – 26612 S Samantha Court Channahon IL is a Single Family for sale in Channahon, IL, 60410. It is listed for $579,900 and features 4 beds, 3 baths, and has approximately 3,100 square feet of living space, and was originally constructed in 2026. The current price per square foot is $187. The average price per square foot for Single Family listings in Channahon is $219. The average listing price for Single Family in Channahon is $441,892.
Similar Listings Nearby


Copyright 2026. All rights reserved.
Lot 465 – 26612 S Samantha Court
Channahon, IL