
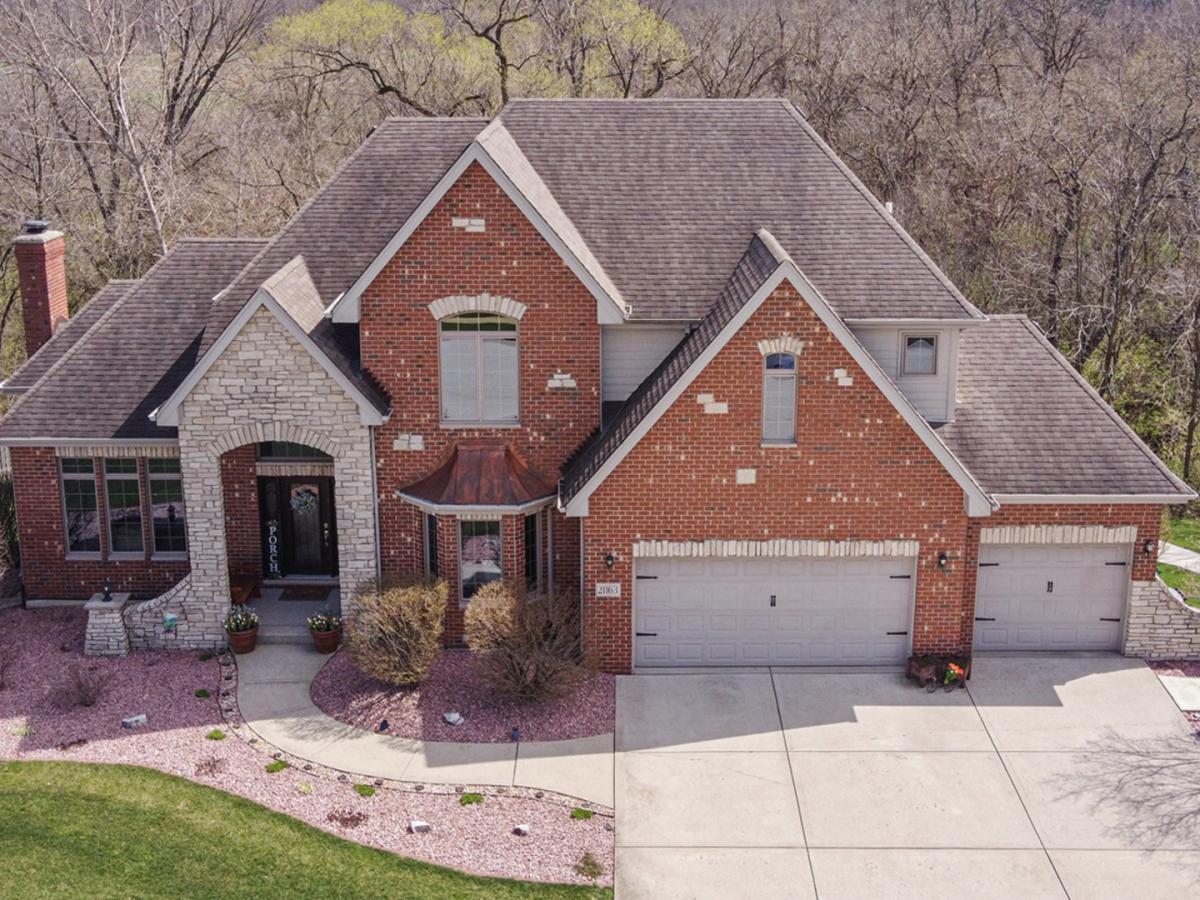
This MAGNIFICENT MUTLI-LEVEL HOME MAKES EVERY SQ FT COUNT! MASTER CRAFTMANSHIP Came Together to CREATE the 3,330 SQ FT MAIN & SECOND LEVEL! Grand Vaulted FOYER with Hardwood Flooring, Trim & 6-Panel Doors Offer a Welcoming Entrance. Next, Step into the Elegant, Separate LIVING and DINING ROOMS, Perfect for Intimate Gatherings! The Spacious MODERN GREAT ROOM with Cathedral Ceiling & Floor-to-Ceiling Fireplace Flows Effortlessly into the KITCHEN & SECOND DINING Area, Creating Open-Concept Entertaining at ITS Best! And WOW, WHAT A KITCHEN! Gleaming Recently Refinished Hardwood Flooring, 9 FT Ceiling, Warm Cherry Custom Cabinetry, 8 FT Granite Island & Countertops Accented by Glass Backsplash, are ALL set aglow by the Light of the BAY WINDOW! This Kitchen is as FUNCTIONAL as it is BEAUTIFUL! ALL NEW SS THERMADOR APPLIANCES, Including a 5-Burner Chef’s Gas Range, High-End Refrigerator, Microwave & Dishwasher. Next Door the Connecting 1st FLOOR LAUNDRYROOM has Been Updated with Brand NEW Whirlpool Washer & Dryer. Adjacent to the Kitchen is a BRAND NEW 16 x 16 TREX CUSTOM DECK and NEWLY Mounted 13 x 13 CANOPY UMBRELLA to Give You Even More Space to Entertain and ENJOY the COUNTRYSIDE VIEWS! MOVE UP A LEVEL to find the SPACIOUS (15 x 19) MASTER SUITE Highlighted with COFFERED CEILING, 2 Walk-In Closets and Fabulous, 4-PIECE MASTER BATH, including Stonework Tiling & Glass Shower. THREE More Generously Sized BEDROOMS, 2nd UPDATED FULL BATH and a COZY LOFT Complete this Well-Appointed Level. MULT-GENERATIONAL LIVING is MADE POSSIBLE by the 1,500 ST FT NEWLY FINISHED WALK-OUT BASEMENT!! NO Expense was Spared to Create this Masterpiece of Open-Concept Living Space! Beginning with a Spacious Light & Bright LIVING/DINING/KITCHEN Combo, Complimented by Luxury-Vinyl Flooring, Gorgeous Custom Windows & French Doors Leading to the Private Patio with its Own Views of the Partially Wooded Grounds. A BEAUTY of a FULL KITCHEN Boasts an 11 FT QUARTZ Island, Stylish Custom Cabinetry, Walk-In Pantry, SS APPLIANCES and an adjacent LAUNDRY ROOM of its Own! This Level’s MASTER SUITE also offers a Walk-in Closet w/Custom Organizer. Adjacent is the FULL MODERN BATH highlighted by a Double-Sized GRANITE Shower with Seamless Glass Enclosure. This 1,500 SQ FT HOME within a HOME also features a 2nd BEDROOM or OFFICE! The Potential for This Space is Endless! Take Comfort in Knowing this Basement Completion was PERMITTED and COMPLETED BY LICSENED CONTRACTORS. Sellers are Even Willing to Include the Furnishing in this Lower-Level Suite. HERE EVEN YOUR CARS GET A SPECIAL SPACE! The 3-CAR FINISHED & HEATED GARAGE! Also Provides Wall-Mounted Storage, Extra Floor Space & an Outlet for Electric Vehicle! Outside You Will Find the NEW Concrete Sidewalk Leading to the NEW EVERLAST (12 x 9) STORAGE SHED & NEW GENERAC Heavy-Duty Whole House GENERATOR. The Winding Sidewalk continues to the PRIVATE, WALK-OUT BASEMENT. Along the Way, Enjoy the PROFESSIONAL LANDSCAPING and Homeowner’s Personal Touches! RECENT UPDATED & UPGRADES Include; ALL NEW ENERGY STAR WINDOWS throughout, NEW ENERGY STAR Exterior Security Doors, NEW KARASTAN Carpeting, NEW Professionally Installed Insulation, Fresh, NEW Paint Throughout, NEW Light Fixtures, Ceiling Fans & Can Lighting, NEW Bedroom Blinds, NEW AC Unit & NEW Computerized Alternating Sump Pumps. Just Over 3/4 of a Partially Wooded Lot w/Winding Creek in the Very Desirable WOODED COVE SUBDIVISION, with NO HOA! Minutes from RT 53 & I-55. property. See ADDITIONAL NOTES for Property Updates. Currently Priced Below Appraised Value!
Property Details
Price:
$699,500
MLS #:
MRD12609709
Status:
Active
Beds:
6
Baths:
4
Type:
Single Family
Subdivision:
Wooded Cove
Neighborhood:
elwood
Listed Date:
Apr 9, 2026
Finished Sq Ft:
3,300
Year Built:
2007
See this Listing
Schools
School District:
204
Elementary School:
Elwood C C School
Middle School:
Elwood C C School
Interior
Appliances
Range, Microwave, Dishwasher, High End Refrigerator, Freezer, Washer, Dryer, Stainless Steel Appliance(s)
Bathrooms
3 Full Bathrooms, 1 Half Bathroom
Below Grade Finished Area
1500
Cooling
Central Air, Gas
Fireplaces Total
2
Flooring
Hardwood
Heating
Natural Gas, Forced Air
Interior Features
Cathedral Ceiling(s), In-Law Floorplan, Walk-In Closet(s), High Ceilings, Coffered Ceiling(s), Granite Counters, Pantry, Replacement Windows, Quartz Counters
Laundry Features
Main Level, Upper Level, Multiple Locations
Exterior
Community Features
Curbs, Sidewalks, Street Lights, Street Paved
Construction Materials
Brick, Cedar, Stone
Garage Spaces
3
Lot Features
Landscaped, Backs to Trees/Woods, Pie Shaped Lot
Other Structures
Shed(s)
Parking Features
Concrete, Garage Door Opener, Heated Garage, Garage, Yes, Garage Owned, Attached
Parking Spots
3
Parking Total
3
Patio And Porch Features
Deck, Patio
Window Features
Drapes, ENERGY STAR Qualified Windows
Financial
HOA Fee Frequency
Not Applicable
HOA Includes
None
Tax Year
2024
Taxes
$9,784
Map
Community
- Address21163 S Wooded Cove Drive Elwood IL
- SubdivisionWooded Cove
- CityElwood
- CountyWill
- Zip Code60421
Market Summary
Current real estate data for Single Family in Elwood as of Oct 06, 2026
14
Single Family Listed
72
Avg DOM
218
Avg $ / SqFt
$446,614
Avg List Price
Property Summary
- Located in the Wooded Cove subdivision, 21163 S Wooded Cove Drive Elwood IL is a Single Family for sale in Elwood, IL, 60421. It is listed for $699,500 and features 6 beds, 4 baths, and has approximately 3,300 square feet of living space, and was originally constructed in 2007. The current price per square foot is $212. The average price per square foot for Single Family listings in Elwood is $218. The average listing price for Single Family in Elwood is $446,614.
Similar Listings Nearby


Copyright 2026. All rights reserved.
21163 S Wooded Cove Drive
Elwood, IL