
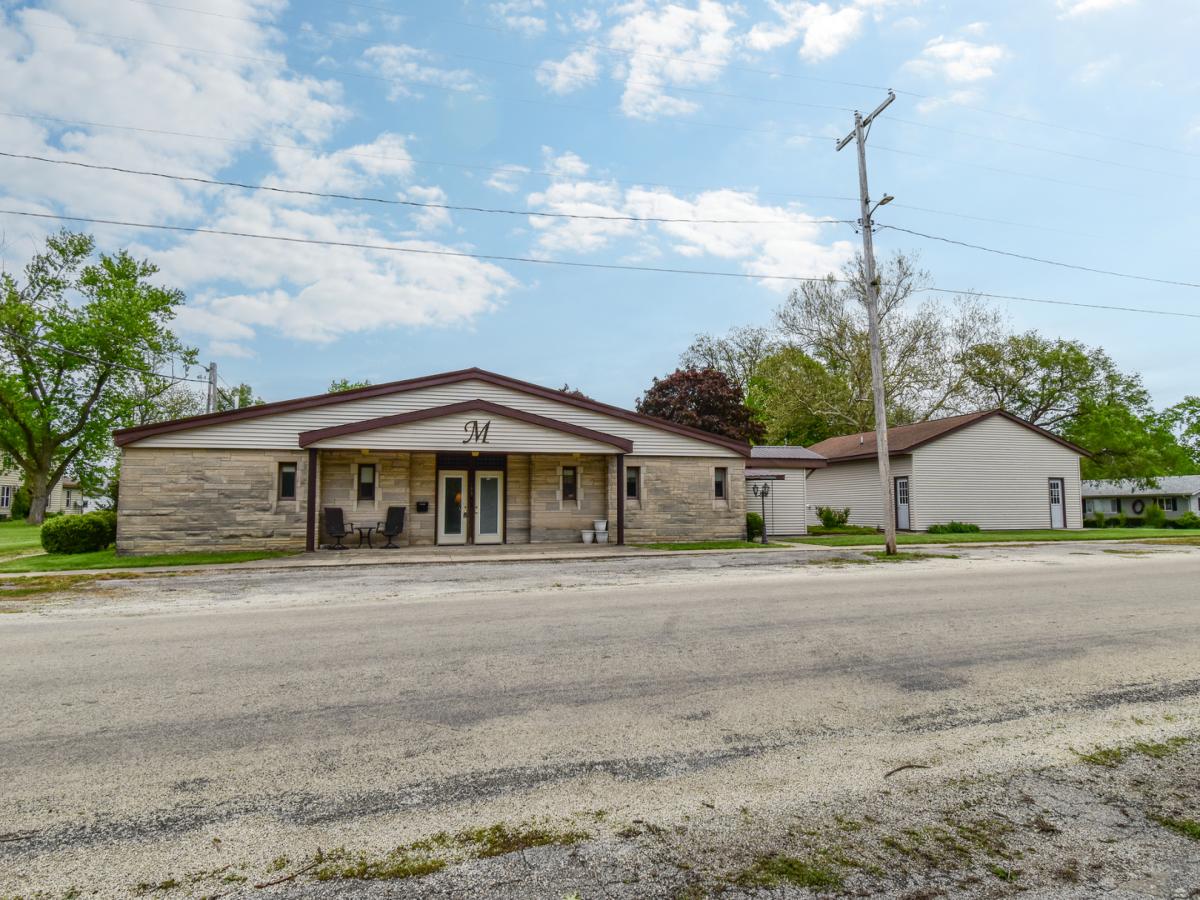
You’re gonna love this custom ranch for sale on a corner lot. As you walk in, you’ll enter the enclosed foyer area with a nook for extra room. Enter through the front French doors and you’ll find a huge 30×28 living room area for entertaining. Custom oak throughout. The ranch is split with a master bedroom, walk in closet and bathroom. On the other side of the home, you’ll find 2 more bedrooms and two more bathrooms. The office and hair salon area has a wet sink and separate entrance with attached laundry and a custom shower area. At the back of the home, you’ll find a large 28×26 two car garage with concrete approach and a utility area and a gym workout room. The home has updated dual furnaces and central air units for perfect climate control. There is a walk-up attic above the garage area. To the south of the home is an additional oversized heated 40×30 four car garage with a bathroom and water. The yard has landscaping and has no steps into the home. Updated metal roof has been installed for maintenance free concerns. This is a must see in this price range and is turnkey. Seller advises this home can come fully furnished if the buyer would like the items to stay.
Property Details
Price:
$289,000
MLS #:
MRD12738718
Status:
Active
Beds:
4
Baths:
4
Type:
Single Family
Neighborhood:
chatsworth
Listed Date:
Aug 25, 2026
Finished Sq Ft:
3,150
Year Built:
1959
See this Listing
Schools
School District:
8
Elementary School:
Chatsworth Elementary School
Middle School:
Prairie Central Jr High
High School:
Prairie Central High School
Interior
Bathrooms
3 Full Bathrooms, 1 Half Bathroom
Cooling
Central Air
Heating
Forced Air
Exterior
Accessibility Features
Two or More Access Exits, Hall Width 36 Inches or More
Architectural Style
Ranch
Construction Materials
Vinyl Siding, Brick
Garage Spaces
6
Parking Features
Yes, Garage Owned, Attached, Detached, Owned, Garage
Parking Spots
12
Parking Total
12
Financial
HOA Fee Frequency
Not Applicable
HOA Includes
None
Tax Year
2024
Taxes
$1,303
Map
Community
- Address103 S 4th Street Chatsworth IL
- SubdivisionNot Applicable
- CityChatsworth
- CountyLivingston
- Zip Code60921
Market Summary
Current real estate data for Single Family in Chatsworth as of Oct 11, 2026
14
Single Family Listed
81
Avg DOM
102
Avg $ / SqFt
$188,150
Avg List Price
Property Summary
- Located in the Not Applicable subdivision, 103 S 4th Street Chatsworth IL is a Single Family for sale in Chatsworth, IL, 60921. It is listed for $289,000 and features 4 beds, 4 baths, and has approximately 3,150 square feet of living space, and was originally constructed in 1959. The current price per square foot is $92. The average price per square foot for Single Family listings in Chatsworth is $102. The average listing price for Single Family in Chatsworth is $188,150.
Similar Listings Nearby


Copyright 2026. All rights reserved.
103 S 4th Street
Chatsworth, IL