
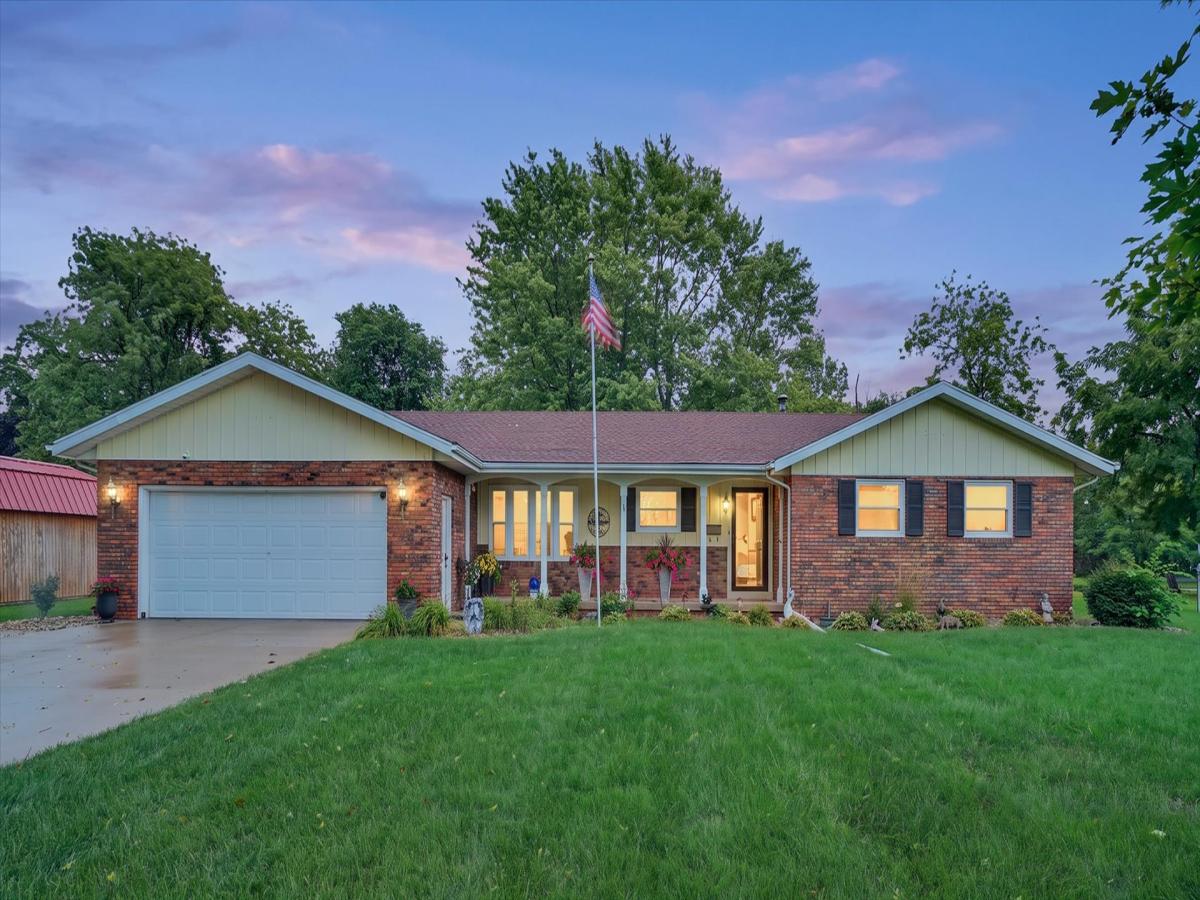
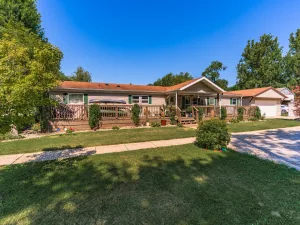
Pride in ownership shines throughout this well-maintained 3-bedroom, 2-bath ranch offering 2,851 sq ft of finished living space. Great curb appeal welcomes you inside, where beautiful, engineered hardwood floors and an open layout create a warm, inviting feel. The living and dining areas overlook the private backyard, featuring mature trees, a relaxing deck, and a lot just under half an acre. The updated kitchen features stainless steel appliances and a custom pantry with convenient slide-out shelving. A spacious main-floor laundry room adds even more functionality with additional cabinetry and a utility sink. Downstairs, more than 1,000 sq ft of finished living space offers plenty of room to gather, including a fully equipped second kitchen open to the family room and a large rec room ideal for entertaining, hobbies, or a home gym. An additional 685 sq ft of clean, unfinished space provides excellent storage. Recent improvements include new main-floor windows and exterior doors in 2026, a new heat exchanger in 2024, a large concrete driveway poured in 2023, roof replaced in 2014 and gutter helmet. The basement is equipped with two sump pumps-one interior and one exterior-along with a backwater valve for added peace of mind. A heated 2.5-car garage with an additional storage room completes the property. Thoughtfully maintained, beautifully updated, and offering space inside and out, this move-in-ready home is one you’ll want to see in person!
Property Details
Price:
$265,000
MLS #:
MRD12730784
Status:
Active Under Contract
Beds:
3
Baths:
2
Type:
Single Family
Neighborhood:
chatsworth
Listed Date:
Aug 13, 2026
Finished Sq Ft:
2,851
Year Built:
1976
See this Listing
Schools
School District:
8
Elementary School:
Chatsworth Elementary School
Middle School:
Prairie Central Jr High
High School:
Prairie Central High School
Interior
Appliances
Range, Microwave, Dishwasher, High End Refrigerator, Disposal, Stainless Steel Appliance(s), Water Softener Rented, Electric Cooktop, Electric Oven
Bathrooms
2 Full Bathrooms
Below Grade Finished Area
1078
Cooling
Central Air
Fireplaces Total
1
Heating
Natural Gas
Interior Features
1st Floor Bedroom, 1st Floor Full Bath, Open Floorplan, Dining Combo, Paneling, Pantry, Replacement Windows
Laundry Features
Main Level, Electric Dryer Hookup, In Unit
Exterior
Architectural Style
Ranch
Community Features
Street Paved
Construction Materials
Aluminum Siding, Brick
Garage Spaces
2.5
Lot Features
Mature Trees
Other Structures
Utility Building(s)
Parking Features
Concrete, Garage Door Opener, Heated Garage, Yes, Garage Owned, Attached, Garage
Parking Spots
25
Parking Total
2.5
Patio And Porch Features
Deck
Roof
Asphalt
Window Features
Drapes, Double Pane Windows, Insulated Windows, Shades, Vinyl Frames
Financial
HOA Fee Frequency
Not Applicable
HOA Includes
None
Tax Year
2025
Taxes
$4,076
Map
Community
- Address309 S 3rd Street Chatsworth IL
- SubdivisionNot Applicable
- CityChatsworth
- CountyLivingston
- Zip Code60921
Market Summary
Current real estate data for Single Family in Chatsworth as of Oct 13, 2026
15
Single Family Listed
77
Avg DOM
103
Avg $ / SqFt
$184,773
Avg List Price
Property Summary
- Located in the Not Applicable subdivision, 309 S 3rd Street Chatsworth IL is a Single Family for sale in Chatsworth, IL, 60921. It is listed for $265,000 and features 3 beds, 2 baths, and has approximately 2,851 square feet of living space, and was originally constructed in 1976. The current price per square foot is $93. The average price per square foot for Single Family listings in Chatsworth is $103. The average listing price for Single Family in Chatsworth is $184,773.
Similar Listings Nearby


Copyright 2026. All rights reserved.
309 S 3rd Street
Chatsworth, IL